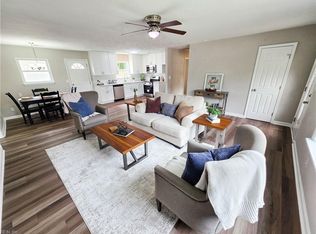
Welcome to this BEAUTIFULLY REMODELED 3BR + office/playroom and 2BA one-story ranch house. RECENT UPDATES (within the last few years): Roof, HVAC, Flooring throughout the house, Kitchen with updated cabinets and newer stainless steel appliances (2024), bathrooms, light fixtures, and paint. Private fenced backyard with patio and oversized detached garage with a workshop in addition to another 1-car attached garage. Located in the beautiful, established neighborhood, within minutes of shopping, restaurants, and highways. Highly rated school district, and NO HOA association and no HOA fees, not in a flood zone! Some photos were virtually staged or digitally enhanced for marketing purposes to help potential buyers to visualize the property’s potential. Schedule your showing today!
For sale
Price cut: $5K (8/3)
$429,000
5440 Macqueen Dr, Virginia Beach, VA 23464
3beds
1,550sqft
Single Family Residence
Built in 1976
8,712 Square Feet Lot
$429,100 Zestimate®
$277/sqft
$-- HOA
What's special
Kitchen with updated cabinetsNewer stainless steel appliances
- 69 days
- 773
- 44
Zillow last checked:
Listing updated:
Listed by:
Val Milan,
Swell Real Estate Co 757-216-9222
Source: REIN Inc.,MLS#: 10641771
Facts & features
Interior
Bedrooms & bathrooms
- Bedrooms: 3
- Bathrooms: 2
- Full bathrooms: 2
Rooms
- Room types: 1st Floor BR, 1st Floor Primary BR, Assigned Storage, Attic, Loft, PBR with Bath, Office/Study, Utility Closet
Primary bedroom
- Level: First
- Dimensions: 13X13.5
Bedroom
- Level: First
- Dimensions: 13.5X12
Bedroom
- Level: First
- Dimensions: 11X12
Dining room
- Level: First
- Dimensions: 10X10
Great room
- Level: First
- Dimensions: 13.5X12
Kitchen
- Level: First
- Dimensions: 10X13
Living room
- Level: First
- Dimensions: 17X11.5
Heating
- Electric, Heat Pump
Cooling
- Central Air
Appliances
- Included: Dishwasher, Microwave, Electric Range, Refrigerator, Electric Water Heater
- Laundry: Dryer Hookup, Washer Hookup
Features
- Walk-In Closet(s)
- Flooring: Ceramic Tile, Laminate/LVP
- Doors: Storm Door(s)
- Windows: Window Treatments
- Attic: Scuttle
- Has fireplace: No
- Fireplace features: Primary Bedroom
- Common walls with other units/homes: No Common Walls
Interior area
- Total interior livable area: 1,550 sqft
Property
Parking
- Total spaces: 2
- Parking features: Garage Att 1 Car, Garage Det 1 Car, Oversized, Driveway
- Garage spaces: 1
- Covered spaces: 2
- Has uncovered spaces: Yes
Features
- Levels: One
- Stories: 1
- Patio & porch: Patio, Porch
- Pool features: None
- Fencing: Back Yard,Privacy,Wood,Fenced
- Waterfront features: Not Waterfront
- Frontage length: 75
Lot
- Size: 8,712 Square Feet
- Dimensions: 75 x 100 x 75 x 100
Details
- Parcel number: 14653248540000
- Zoning: R7.5
Construction
Type & style
- Home type: SingleFamily
- Architectural style: Ranch,Traditional
- Property subtype: Single Family Residence
Materials
- Brick, Vinyl Siding
- Foundation: Slab
- Roof: Asphalt Shingle
Condition
- New construction: No
- Year built: 1976
Utilities & green energy
- Sewer: City/County
- Water: City/County
Community & HOA
Community
- Subdivision: Brigadoon
HOA
- Has HOA: No
Location
- Region: Virginia Beach
Financial & listing details
- Price per square foot: $277/sqft
- Tax assessed value: $308,100
- Annual tax amount: $2,989
- Date on market: 6/27/2026
Estimated market value
$429,100
$408,000 - $451,000
$2,424/mo
Price history
Price history is unavailable.
Public tax history
| Year | Property taxes | Tax assessment |
|---|---|---|
| 2025 | $2,989 +4.9% | $308,100 +7.1% |
| 2024 | $2,848 +7.5% | $287,700 +7.5% |
| 2023 | $2,650 +7.7% | $267,700 +7.7% |
| 2022 | $2,461 +5.6% | $248,600 +5.6% |
| 2021 | $2,331 -0.5% | $235,500 +11.3% |
| 2020 | $2,342 +14.7% | $211,500 +3.8% |
| 2019 | $2,042 | $203,700 |
| 2018 | $2,042 0% | $203,700 |
| 2017 | $2,042 +1.3% | $203,700 |
| 2016 | $2,017 -1.3% | $203,700 -1.3% |
| 2015 | $2,043 | $206,400 +0.9% |
| 2014 | $2,043 | $204,500 +4.6% |
| 2013 | -- | $195,600 -6.6% |
| 2012 | -- | $209,500 -3.6% |
| 2011 | -- | $217,300 -2.9% |
| 2010 | -- | $223,700 -7.9% |
| 2007 | -- | $243,010 +22.7% |
| 2006 | -- | $197,990 +18.7% |
| 2005 | -- | $166,740 +27.8% |
| 2004 | -- | $130,490 +10.1% |
| 2003 | -- | $118,490 +3.5% |
| 2002 | -- | $114,490 +7.3% |
| 2001 | -- | $106,740 |
Find assessor info on the county website
Monthly payment
Est. payment
Payment breakdown
Explore the cost of this home by adjusting the details. Changes won't be saved.Climate risks
Neighborhood: Mears Corner
Nearby schools
Schools provided by the listing agent
- Elementary: Centerville Elementary
- Middle: Brandon Middle
- High: Tallwood
Source: REIN Inc.. This data may not be complete. We recommend contacting the local school district to confirm school assignments for this home.
- $409,6004 bd2 ba1.7k sqft5436 Macqueen Dr, Virginia Beach, VA 23464Off Market
- $418,8004 bd2 ba1.9k sqft5444 Macqueen Dr, Virginia Beach, VA 23464Off Market
- $410,4004 bd2 ba1.7k sqft5441 Brockie St, Virginia Beach, VA 23464Off Market
- $385,9003 bd2 ba1.4k sqft5449 Brockie St, Virginia Beach, VA 23464Off Market
Similar homes
- $444,9003 bd2 ba1.7k sqft800 Churchill Dr, Virginia Beach, VA 23464For Sale
 MLS ID #10648955, Lora More. REIN Inc.
 - $450,0004 bd3 ba1.5k sqft1312 Graylyn Rd, Virginia Beach, VA 23464For Sale
 MLS ID #10651422, Austin Tydings. REIN Inc.
 - $475,0003 bd2 ba1.5k sqft704 Lord Nelson Dr, Virginia Beach, VA 23464For Sale
 MLS ID #10646266, Teresa Hagerman. REIN Inc.
 - $365,0003 bd2 ba1.5k sqft1300 Faraid Ln, Virginia Beach, VA 23464For Sale
 MLS ID #10651150, Brian Wurst. REIN Inc.
