Skip main navigation
Closed
  • $680,000

    5440 Montego Ct, Reno, NV 89523

    4beds
    2,212sqft
    Single Family Residence
    Built in 2001
    0.3 Acres Lot
    $676,000 Zestimate®
    $307/sqft
    $3,427 Estimated rent

    Home value

    $676,000

    $642,000 - $710,000

    $3,427/mo

    Zestimate® history
    Loading
    Loading...

    Owner options

    List your home for rent

    $3,427/mo

    Rent Zestimate®

    Find your next renter with Zillow Rental Manager. Plus, with online applications, you can quickly screen prospective tenants – for free.

    Learn more

    $3,427/mo

    Rent Zestimate®

    Refinance and save

    $3,124/mo

    Est. payment

    Refinancing to a lower rate could help reduce your monthly payments and save thousands over the life of the loan.

    See today's rates

    $3,124/mo

    Est. payment

    Explore your selling options

    Work with a Zillow partner agent

    Leverage their expertise and Zillow's premium Showcase listings to get your home seen by more buyers.

    Get started

    List with your own agent

    Get your home in front of millions of buyers by listing it on Zillow.

    Learn how to do it

    Sell it yourself

    Take full control of how buyers see your home on Zillow by listing For Sale by Owner (FSBO).

    List your home

    What's special

    Flexible living spaceSituated on a cul-de-sacSpacious and inviting homeDurable wood-look flooring
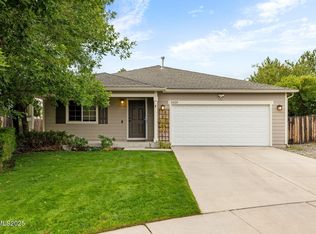
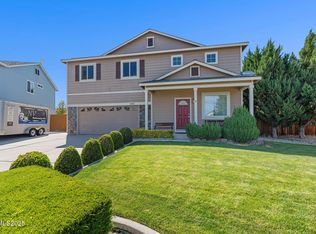
    Welcome to 5440 Montego Court, a spacious and inviting home tucked into an established neighborhood with mature trees and beautiful views of the surrounding Reno landscape. Offering 4 bedrooms plus a versatile bonus room, this home provides plenty of flexibility for a home office, playroom, gym, or additional living space. The main level features durable wood-look flooring and a comfortable, open flow between the living areas and kitchen. The kitchen offers generous cabinet and counter space, a center island, and all new kitchen appliances installed in 2023. Just off the kitchen, the living room is anchored by a cozy gas fireplace and large windows overlooking the backyard. Recent improvements include nine Renewal by Andersen windows, while the garage is equipped with an electric vehicle fast charger for added convenience. Outside, the property really shines. A large covered patio extends the living space outdoors, while the expansive backyard offers mature trees, lawn, garden space, a play area, and plenty of room to entertain or make the space your own. Situated on a cul-de-sac and surrounded by Northern Nevada's signature mountain scenery, 5440 Montego Court combines flexible living space, thoughtful updates, and an outdoor setting with room to enjoy.

    Zillow last checked:

    Listing updated:

    Listed by:

    Michael Wood S.65411 775-250-2007,

    RE/MAX Professionals-Reno

    Bought with:

    Kathie Bartlett, S.60976

    Dickson Realty - Caughlin

    Source: NNRMLS,MLS#: 260010901MLS Logo

    Facts & features

    Interior

    Bedrooms & bathrooms
    • Bedrooms: 4
    • Bathrooms: 3
    • Full bathrooms: 2
    • 1/2 bathrooms: 1
    Heating
    • Fireplace(s), Forced Air, Natural Gas
    Cooling
    • Central Air
    Appliances
    • Included: Dishwasher, Disposal, ENERGY STAR Qualified Appliances, Gas Cooktop, Microwave, Oven
    • Laundry: Cabinets, In Hall, Laundry Closet, Washer Hookup
    Features
    • Ceiling Fan(s), High Ceilings, Kitchen Island, Pantry, Smart Thermostat, Walk-In Closet(s)
    • Flooring: Carpet, Laminate
    • Windows: Blinds, Double Pane Windows, Drapes
    • Number of fireplaces: 1
    • Fireplace features: Gas
    • Common walls with other units/homes: No Common Walls
    Interior area
    • Total structure area: 2,212
    • Total interior livable area: 2,212 sqft

    Property

    Parking
    • Total spaces: 2
    • Parking features: Attached, Garage, Garage Door Opener
    • Attached garage spaces: 2
    Features
    • Levels: Two
    • Stories: 2
    • Patio & porch: Porch, Terrace, Covered, Patio
    • Exterior features: Dog Run
    • Spa features: None
    • Fencing: Back Yard
    • Has view: Yes
    • View description: Mountain(s)
    Lot
    • Size: 0.3 Acres
    • Features: Cul-De-Sac, Level, Sprinklers In Front, Sprinklers In Rear
    Details
    • Additional structures: Shed(s)
    • Parcel number: 20445107
    • Zoning: sf8

    Construction

    Type & style
    • Home type: SingleFamily
    • Property subtype: Single Family Residence
    Materials
    • Masonite
    • Foundation: Crawl Space
    • Roof: Composition,Pitched,Shingle
    Condition
    • New construction: No
    • Year built: 2001

    Utilities & green energy

    • Sewer: Public Sewer
    • Water: Public
    • Utilities for property: Cable Available, Electricity Connected, Internet Available, Natural Gas Connected, Sewer Connected, Water Connected, Cellular Coverage, Underground Utilities, Water Meter Installed

    Community & HOA

    Community
    • Security: Keyless Entry, Smoke Detector(s)
    • Subdivision: Silverado Ranch Estates 6 & 7
    HOA
    • Has HOA: No
    Location
    • Region: Reno

    Financial & listing details

    • Price per square foot: $307/sqft
    • Tax assessed value: $365,283
    • Annual tax amount: $3,422
    • Date on market: 8/22/2026
    • Cumulative days on market: 32 days
    • Listing terms: 1031 Exchange,Cash,Conventional,FHA,VA Loan

    Price history

    DateEventPrice
    9/22/2026Sold$680,000+0.7%$307/sqft
    Source: NNRMLS #260010901 Report a problem
    8/23/2026Contingent$675,000$305/sqft
    Source: NNRMLS #260010901 Report a problem
    8/22/2026Listed for sale$675,000+9.8%$305/sqft
    Source: NNRMLS #260010901 Report a problem
    2/28/2023Sold$615,000$278/sqft
    Source: Public Record Report a problem
    1/7/2023Pending sale$615,000$278/sqft
    Source: NNRMLS #220017118 Report a problem
    12/18/2022Listed for sale$615,000+151%$278/sqft
    Source: NNRMLS #220017118 Report a problem
    9/14/2009Sold$245,000-22.2%$111/sqft
    Source: Public Record Report a problem
    11/29/2008Listing removed$314,900$142/sqft
    Source: Listhub #80015704 Report a problem
    10/11/2008Listed for sale$314,900+57.5%$142/sqft
    Source: Listhub #80015704 Report a problem
    4/10/2001Sold$200,000$90/sqft
    Source: Public Record Report a problem

    Public tax history

    YearProperty taxesTax assessment
    2026$3,423 +3%$127,850 +1.9%
    2025$3,324 +3%$125,421 +6.3%
    2024$3,227 +8%$118,030 +0.3%
    2023$2,989 +3%$117,686 +19.3%
    2022$2,902 +3.1%$98,618 +8.1%
    2021$2,816 +3%$91,195 +1.8%
    2020$2,734 -2.9%$89,540
    2019$2,816 +3%$89,540 +17%
    2018$2,734 +14.1%$76,506 +1.7%
    2017$2,397 $75,255 -0.3%
    2016$2,397 $75,494 +3.8%
    2015$2,397 +3.2%$72,702 +6.2%
    2014$2,323 $68,452 +11.4%
    2013$2,323 $61,464
    2012-- $61,464 -1%
    2011-- $62,101 -7.1%
    2010-- $66,880 -12.2%
    2009-- $76,194 -11.8%
    2008-- $86,365
    2007-- $86,365 +23.1%
    2006-- $70,182 +9.1%
    2005-- $64,325 -0.7%
    2004-- $64,771 +1%
    2003-- $64,159
    Find assessor info on the county website

    Neighborhood: Mae Anne

    Nearby schools

    GreatSchools rating
    Schools provided by the listing agent
    • Elementary: Winnemucca, Sarah
    • Middle: Billinghurst
    • High: McQueen

    Source: NNRMLS. This data may not be complete. We recommend contacting the local school district to confirm school assignments for this home.

    Get a cash offer in 3 minutes
    Find out how much your home could sell for in as little as 3 minutes with a no-obligation cash offer.
    Estimated market value
    $676,000
    Get a cash offer in 3 minutes
    Find out how much your home could sell for in as little as 3 minutes with a no-obligation cash offer.
    Estimated market value
    $676,000