Location, location, location! Set on a uniquely positioned lot with its own private cul-de-sac feel, this fully renovated designer home offers rare privacy just steps from Whitefish Bay and minutes to Bayshore Mall, restaurants, groceries, and daily essentials. Enjoy peaceful living with quick highway access for an easy commute and a short drive to Lake Michigan. Inside, a bright open layout features a hibachi-style kitchen with KitchenAid appliances, Klearvue cabinetry, butcher block counters, and touchless faucet. Smart upgrades include motorized blinds, LED fireplace media wall, and dual lighting. Spa-like bath with body jet shower and finished lower level with bar add flexible living. Competitively priced to attract strong interest and quick action!!! HOME WARRANTY INCLUDED!!!
Closed
$414,250
5440 N Navajo AVENUE, Glendale, WI 53217
4beds
2,200sqft
Single Family Residence
Built in 1957
6,969 Square Feet Lot
$420,800 Zestimate®
$188/sqft
$3,147 Estimated rent
Home value
$420,800
$383,000 - $459,000
$3,147/mo
Zestimate® history
Owner options
List your home for rent
$3,147/mo
Rent Zestimate®
Find your next renter with Zillow Rental Manager. Plus, with online applications, you can quickly screen prospective tenants – for free.
$3,147/mo
Rent Zestimate®
Refinance and save
$2,857/mo
Est. payment
Refinancing to a lower rate could help reduce your monthly payments and save thousands over the life of the loan.
$2,857/mo
Est. payment
Explore your selling options
Work with a Zillow partner agent
Leverage their expertise and Zillow's premium Showcase listings to get your home seen by more buyers.
Get startedList with your own agent
Get your home in front of millions of buyers by listing it on Zillow.
Learn how to do itSell it yourself
Take full control of how buyers see your home on Zillow by listing For Sale by Owner (FSBO).
List your homeWhat's special
Led fireplace media wallMotorized blindsTouchless faucetHibachi-style kitchenKitchenaid appliancesKlearvue cabinetryButcher block counters
Zillow last checked:
Listing updated:
Listed by:
Krina Patel 978-866-8923,
Homestead Realty, Inc
Bought with:
Yoo Realty Group*
Source: WIREX MLS,MLS#: 1957783 Originating MLS: Metro MLS
Originating MLS: Metro MLSFacts & features
Interior
Bedrooms & bathrooms
- Bedrooms: 4
- Bathrooms: 2
- Full bathrooms: 2
- Main level bedrooms: 4
Primary bedroom
- Level: Main
- Area: 160
- Dimensions: 16 x 10
Bedroom 2
- Level: Main
- Area: 132
- Dimensions: 12 x 11
Bedroom 3
- Level: Main
- Area: 117
- Dimensions: 13 x 9
Bedroom 4
- Level: Main
Bathroom
- Features: Shower on Lower
Kitchen
- Level: Main
- Area: 182
- Dimensions: 14 x 13
Living room
- Level: Main
- Area: 273
- Dimensions: 21 x 13
Heating
- Natural Gas, Forced Air
Cooling
- Central Air
Appliances
- Included: Dishwasher, Microwave, Range, Refrigerator
Features
- Pantry, Wet Bar, Kitchen Island
- Basement: Finished,Full,Full Size Windows,Sump Pump
Interior area
- Total structure area: 2,200
- Total interior livable area: 2,200 sqft
Property
Parking
- Total spaces: 2.5
- Parking features: Garage Door Opener, Attached, 2 Car
- Attached garage spaces: 2.5
Features
- Levels: One
- Stories: 1
Lot
- Size: 6,969 Square Feet
Details
- Parcel number: 1978983000
- Zoning: r-7
Construction
Type & style
- Home type: SingleFamily
- Architectural style: Contemporary,Ranch
- Property subtype: Single Family Residence
Materials
- Brick, Brick/Stone
Condition
- 21+ Years
- New construction: No
- Year built: 1957
Utilities & green energy
- Sewer: Public Sewer
- Water: Public
Community & HOA
Location
- Region: Glendale
- Municipality: Glendale
Financial & listing details
- Price per square foot: $188/sqft
- Tax assessed value: $291,600
- Annual tax amount: $5,628
- Date on market: 4/14/2026
- Inclusions: Range, Microwave, Trash Compactor, Refrigerator, Grill, Dishwasher, Water Purifier, Motorized Blinds
- Exclusions: All Staging Furniture
Price history
| Date | Event | Price |
|---|---|---|
| 5/5/2026 | Sold | $414,250+7.6%$188/sqft |
Source:  WIREX MLS #1957783 Report a problem WIREX MLS #1957783 Report a problem | ||
| 4/19/2026 | Contingent | $384,900$175/sqft |
Source: WIREX MLS #1957783 Report a problem | ||
| 4/14/2026 | Listed for sale | $384,900-3.5%$175/sqft |
Source: WIREX MLS #1957783 Report a problem | ||
| 4/10/2026 | Listing removed | $399,000$181/sqft |
Source: WIREX MLS #1955377 Report a problem | ||
| 3/30/2026 | Contingent | $399,000$181/sqft |
Source: WIREX MLS #1955377 Report a problem | ||
| 3/30/2026 | Pending sale | $399,000$181/sqft |
Source: WIREX MLS #1955377 Report a problem | ||
| 3/27/2026 | Listed for sale | $399,000+36.9%$181/sqft |
Source: WIREX MLS #1955377 Report a problem | ||
| 10/23/2025 | Sold | $291,400+0.5%$132/sqft |
Source: WIREX MLS #1937779 Report a problem | ||
| 10/10/2025 | Pending sale | $289,900$132/sqft |
Source: WIREX MLS #1937779 Report a problem | ||
| 10/9/2025 | Contingent | $289,900$132/sqft |
Source: WIREX MLS #1937779 Report a problem | ||
| 10/3/2025 | Listed for sale | $289,900$132/sqft |
Source: WIREX MLS #1937779 Report a problem | ||
Public tax history
| Year | Property taxes | Tax assessment |
|---|---|---|
| 2024 | $6,122 +10.2% | $285,000 +38.2% |
| 2023 | $5,558 +16.1% | $206,200 |
| 2022 | $4,785 -15.6% | $206,200 |
| 2021 | $5,667 | $206,200 |
| 2020 | $5,667 +3.2% | $206,200 |
| 2019 | $5,491 +4% | $206,200 +16.3% |
| 2018 | $5,278 +13.1% | $177,300 |
| 2017 | $4,668 +4.7% | $177,300 +3.8% |
| 2016 | $4,459 -0.8% | $170,800 |
| 2015 | $4,495 +2.1% | $170,800 |
| 2014 | $4,403 | $170,800 |
Find assessor info on the county website
Neighborhood: 53217
Nearby homes
- $458,000-- bd-- ba-- sqft5450 N Navajo Ave, Glendale, WI 53217Off Market
- $400,700-- bd-- ba-- sqft5430 N Navajo Ave, Glendale, WI 53217Off Market
- $451,9003 bd2 ba1.5k sqft5460 N Navajo Ave, Glendale, WI 53217Off Market
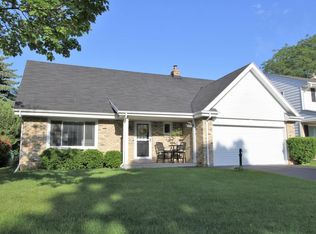
- $412,1003 bd2 ba1.5k sqft5420 N Navajo Ave, Glendale, WI 53217Off Market
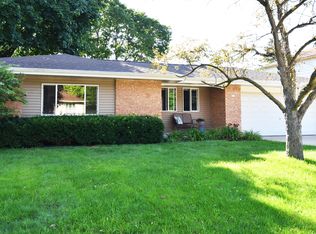
- $469,000-- bd-- ba-- sqft5441 N Lydell Ave, Glendale, WI 53217Off Market
- $384,5002 bd2 ba1.2k sqft5451 N Lydell Ave, Glendale, WI 53217Off Market
- $364,400-- bd-- ba-- sqft5431 N Lydell Ave, Glendale, WI 53217Off Market
- $443,7003 bd2 ba1.3k sqft221 Birch, Glendale, WI 53217Off Market
Nearby schools
GreatSchools rating
- 5/10Parkway Elementary SchoolGrades: PK-3Distance: 1 mi
- 6/10Glen Hills Middle SchoolGrades: 4-8Distance: 2.1 mi
- 9/10Nicolet High SchoolGrades: 9-12Distance: 1.7 mi
Schools provided by the listing agent
- Elementary: Parkway
- Middle: Glen Hills
- High: Nicolet
- District: Glendale-River Hills
Source: WIREX MLS. This data may not be complete. We recommend contacting the local school district to confirm school assignments for this home.
Get a cash offer in 3 minutes
Find out how much your home could sell for in as little as 3 minutes with a no-obligation cash offer.
Estimated market value
$420,800
Get a cash offer in 3 minutes
Find out how much your home could sell for in as little as 3 minutes with a no-obligation cash offer.
Estimated market value
$420,800
- Wisconsin
- Milwaukee County
- Glendale
- 53217
- 5440 N Navajo AVENUE
Nearby cities
Nearby zip codes
Other Glendale Topics
