Skip main navigation
Sold for $610,000
  • $610,000

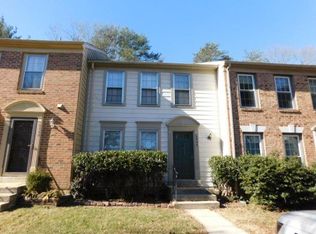
    5440 New London Park Dr, Fairfax, VA 22032

    3beds
    1,689sqft
    Townhouse
    Built in 1986
    1,440 Square Feet Lot
    $620,500 Zestimate®
    $361/sqft
    $3,140 Estimated rent

    Home value

    $620,500

    $583,000 - $664,000

    $3,140/mo

    Zestimate® history
    Loading
    Loading...

    Owner options

    List your home for rent

    $3,140/mo

    Rent Zestimate®

    Find your next renter with Zillow Rental Manager. Plus, with online applications, you can quickly screen prospective tenants – for free.

    Learn more

    $3,140/mo

    Rent Zestimate®

    Refinance and save

    $3,929/mo

    Est. payment

    Refinancing to a lower rate could help reduce your monthly payments and save thousands over the life of the loan.

    See today's rates

    $3,929/mo

    Est. payment

    Explore your selling options

    Work with a Zillow partner agent

    Leverage their expertise and Zillow's premium Showcase listings to get your home seen by more buyers.

    Get started

    List with your own agent

    Get your home in front of millions of buyers by listing it on Zillow.

    Learn how to do it

    Sell it yourself

    Take full control of how buyers see your home on Zillow by listing For Sale by Owner (FSBO).

    List your home

    What's special

    Walkout basementRefinished hardwood floorsFresh paint and carpetLuxurious kitchen
    A Colony Park charmer! Meticulously maintained, pride of ownership abounds throughout the home. Beautifully refinished hardwood floors greet you as soon as you open the front door. Featuring a luxurious kitchen, three full bathrooms, and a walkout basement, this one has everything you are looking for in your new townhome. Fresh paint and carpet help create that turnkey experience coveted by all. Situated on a private homesite backing to trees- with a rare touch! The garden was designed and installed by Native Plant Landscape Design. The variety of plants result in succession of colorful blooms throughout the spring, summer and fall. Part of a grant through the Virginia Conservation Assistance Program to plant native shrubs and flowers, to protect clean water and promote pollinators.

    Zillow last checked:

    Listing updated:

    Listed by:

    James McCulloch 571-439-4995,

    Pearson Smith Realty, LLC

    Bought with:

    Rakesh Kumar, 0225060916

    Samson Properties

    Source: Bright MLS,MLS#: VAFX2245860MLS Logo

    Facts & features

    Interior

    Bedrooms & bathrooms
    • Bedrooms: 3
    • Bathrooms: 4
    • Full bathrooms: 3
    • 1/2 bathrooms: 1
    • Main level bathrooms: 1
    Rooms
    • Room types: Living Room, Dining Room, Primary Bedroom, Bedroom 2, Bedroom 3, Kitchen, Game Room, Foyer, Utility Room
    Primary bedroom
    • Features: Flooring - Carpet
    • Level: Upper
    • Area: 187 Square Feet
    • Dimensions: 17 X 11
    Bedroom 2
    • Features: Flooring - Carpet
    • Level: Upper
    • Area: 110 Square Feet
    • Dimensions: 11 X 10
    Bedroom 3
    • Features: Flooring - Carpet
    • Level: Upper
    • Area: 90 Square Feet
    • Dimensions: 10 X 9
    Dining room
    • Features: Flooring - HardWood
    • Level: Main
    • Area: 120 Square Feet
    • Dimensions: 12 X 10
    Foyer
    • Features: Flooring - HardWood
    • Level: Main
    Game room
    • Features: Flooring - Carpet, Fireplace - Wood Burning
    • Level: Lower
    • Area: 399 Square Feet
    • Dimensions: 21 X 19
    Kitchen
    • Features: Flooring - HardWood
    • Level: Main
    • Area: 120 Square Feet
    • Dimensions: 12 X 10
    Living room
    • Features: Flooring - HardWood
    • Level: Main
    • Area: 209 Square Feet
    • Dimensions: 19 X 11
    Utility room
    • Level: Lower
    Heating
    • Heat Pump, Electric
    Cooling
    • Heat Pump, Electric
    Appliances
    • Included: Dishwasher, Disposal, Dryer, Ice Maker, Microwave, Oven/Range - Electric, Refrigerator, Washer, Electric Water Heater
    Features
    • Kitchen - Table Space, Primary Bath(s)
    • Windows: Window Treatments
    • Basement: Exterior Entry,Partial,Improved,Full
    • Number of fireplaces: 1
    • Fireplace features: Mantel(s), Screen
    Interior area
    • Total structure area: 1,689
    • Total interior livable area: 1,689 sqft
    • Finished area above ground: 1,290
    • Finished area below ground: 399

    Property

    Parking
    • Total spaces: 1
    • Parking features: Assigned, Unassigned, Off Street
    • Details: Assigned Parking, Assigned Space #: 298
    Accessibility
    • Accessibility features: None
    Features
    • Levels: Three
    • Stories: 3
    • Pool features: None
    Lot
    • Size: 1,440 Square Feet
    Details
    • Additional structures: Above Grade, Below Grade
    • Parcel number: 0772 19 0298
    • Zoning: 212
    • Special conditions: Standard

    Construction

    Type & style
    • Home type: Townhouse
    • Architectural style: Colonial
    • Property subtype: Townhouse
    Materials
    • Brick Front, Vinyl Siding
    • Foundation: Slab
    Condition
    • New construction: No
    • Year built: 1986

    Utilities & green energy

    • Sewer: Public Sewer
    • Water: Public

    Community & HOA

    Community
    • Subdivision: Colony Park
    HOA
    • Has HOA: Yes
    • Amenities included: Basketball Court, Pool, Tennis Court(s), Tot Lots/Playground
    • Services included: Common Area Maintenance, Trash, Snow Removal
    • HOA fee: $142 monthly
    • HOA name: COLONY PARK COMMUNITY ASSOCIATION
    Location
    • Region: Fairfax

    Financial & listing details

    • Price per square foot: $361/sqft
    • Tax assessed value: $564,070
    • Annual tax amount: $6,534
    • Date on market: 7/2/2025
    • Listing agreement: Exclusive Right To Sell
    • Ownership: Fee Simple

    Price history

    DateEventPrice
    7/29/2025Sold$610,000+3.4%$361/sqft
    Source: Bright MLS #VAFX2245860 Report a problem
    7/7/2025Pending sale$589,900$349/sqft
    Source: Bright MLS #VAFX2245860 Report a problem
    7/2/2025Listed for sale$589,900+57.3%$349/sqft
    Source: Bright MLS #VAFX2245860 Report a problem
    12/3/2014Sold$375,000+21328.6%$222/sqft
    Source: Public Record Report a problem
    6/17/2008Listing removed$1,750$1/sqft
    Source: Remax Allegiance #FX6766477 Report a problem
    5/21/2008Listed for sale$1,750-99.6%$1/sqft
    Source: Remax Allegiance #FX6766477 Report a problem
    5/24/2005Sold$410,000$243/sqft
    Source: Public Record Report a problem

    Public tax history

    YearProperty taxesTax assessment
    2025$6,521 +9.6%$564,070 +9.9%
    2024$5,948 +5.6%$513,430 +2.9%
    2023$5,631 +7.3%$498,960 +8.7%
    2022$5,249 $459,070 +3.1%
    2021-- $445,290 +13.2%
    2020$4,654 +0.5%$393,240 +0.5%
    2019$4,630 +2.1%$391,210 +2.1%
    2018$4,535 +7.2%$383,200 +5.2%
    2017$4,231 +2.4%$364,420 +2.2%
    2016$4,132 +7.2%$356,640 +3.3%
    2015$3,854 +2.5%$345,320 +2.2%
    2014$3,761 $337,790 +9.9%
    2013-- $307,420 +1.9%
    2012-- $301,690
    2011-- $301,690
    2010-- $301,690 -2%
    2009-- $307,690 -15.7%
    2008-- $364,940 -2.6%
    2007-- $374,550 +83%
    2003-- $204,630 +16%
    2002-- $176,405 +16.3%
    2001-- $151,705
    Find assessor info on the county website

    Neighborhood: 22032

    Nearby schools

    GreatSchools rating
    Schools provided by the listing agent
    • District: Fairfax County Public Schools

    Source: Bright MLS. This data may not be complete. We recommend contacting the local school district to confirm school assignments for this home.

    Get a cash offer in 3 minutes
    Find out how much your home could sell for in as little as 3 minutes with a no-obligation cash offer.
    Estimated market value
    $620,500
    Get a cash offer in 3 minutes
    Find out how much your home could sell for in as little as 3 minutes with a no-obligation cash offer.
    Estimated market value
    $620,500