STUNNING and IMMACULATE single story home located in LUXURIOUS gated community! Seller will pay 2023 HOA fees! Centrally located; 20 minute ride to the new stadiums, the strip, airport, parks and shopping. Best Location w/in the community. Backyard faces the BEAUTIFUL pond where the geese must play. This home boasts a SERENE picturesque feel from the SPACIOUS covered patio! BRIGHT and AIRY home with skylights throughout. UPDATED kitchen with GORGEOUS granite and new SS 5 burner cooktop. The EXPANSIVE master suite features his and her closets, spa tub, and dual sinks! TWO car garage! EZ care desert landscaping in courtyard! Home has 3 Bedrooms and 3 bathrooms and is over 2000sqft. NEW FEATURES INCLUDE: NEW WATER SOFTENER; HIGH EFFICIENCY AC; FURNACE ; WATERHEATER WITH RECIRCULATING PUMP. ALSO NEW PAINT INSIDE AND OUT. NEW SECURITY SYSTEM. NEW REVERSE OSMOSIS IN KITCHEN. NEWER UPDATED KITCHEN. This is a MUST SEE! ACT FAST!
Closed
$340,000
5440 Olivebrook Ct, Las Vegas, NV 89120
3beds
2,070sqft
Single Family Residence
Built in 1987
5,227 Square Feet Lot
$428,100 Zestimate®
$164/sqft
$2,155 Estimated rent
Home value
$428,100
$407,000 - $450,000
$2,155/mo
Zestimate® history
Owner options
List your home for rent
$2,155/mo
Rent Zestimate®
Find your next renter with Zillow Rental Manager. Plus, with online applications, you can quickly screen prospective tenants – for free.
$2,155/mo
Rent Zestimate®
Refinance and save
$2,594/mo
Est. payment
Refinancing to a lower rate could help reduce your monthly payments and save thousands over the life of the loan.
$2,594/mo
Est. payment
Explore your selling options
Work with a Zillow partner agent
Leverage their expertise and Zillow's premium Showcase listings to get your home seen by more buyers.
Get startedList with your own agent
Get your home in front of millions of buyers by listing it on Zillow.
Learn how to do itSell it yourself
Take full control of how buyers see your home on Zillow by listing For Sale by Owner (FSBO).
List your homeWhat's special
Luxurious gated communityImmaculate single story homeHigh efficiency acSpacious covered patioSkylights throughoutDual sinksExpansive master suite
Zillow last checked:
Listing updated:
Listed by:
Dalal Gullotta S.0172146 (702)493-9544,
Urban Nest Realty
Bought with:
Robert J. Sibulkin, S.0035598
LUXE Estates & Lifestyles LLC
Source: LVR,MLS#: 2517844 Originating MLS: Greater Las Vegas Association of Realtors Inc
Originating MLS: Greater Las Vegas Association of Realtors IncFacts & features
Interior
Bedrooms & bathrooms
- Bedrooms: 3
- Bathrooms: 3
- Full bathrooms: 2
- 1/2 bathrooms: 1
Primary bedroom
- Description: Ceiling Fan,Ceiling Light,Walk-In Closet(s)
- Dimensions: 17x13
Bedroom 2
- Description: Closet
- Dimensions: 15x10
Bedroom 3
- Description: Closet
- Dimensions: 14x12
Primary bathroom
- Description: Double Sink,Dual Flush Toilet,Separate Shower,Tub With Jets
Dining room
- Description: Breakfast Nook/Eating Area,Dining Area
- Dimensions: 12x10
Family room
- Description: Vaulted Ceiling
- Dimensions: 12x12
Kitchen
- Description: Breakfast Bar/Counter,Granite Countertops,Lighting Track,Tile Flooring
Living room
- Description: Rear,Vaulted Ceiling
- Dimensions: 16x14
Heating
- Central, Gas, High Efficiency
Cooling
- Central Air, Electric, ENERGY STAR Qualified Equipment
Appliances
- Included: Dryer, ENERGY STAR Qualified Appliances, Electric Range, Disposal, Microwave, Refrigerator, Water Softener Owned, Washer
- Laundry: Gas Dryer Hookup, Main Level
Features
- Bedroom on Main Level, Ceiling Fan(s), Primary Downstairs, Pot Rack, Skylights, Window Treatments, Programmable Thermostat
- Flooring: Carpet, Ceramic Tile
- Windows: Double Pane Windows, Skylight(s), Window Treatments
- Number of fireplaces: 2
- Fireplace features: Family Room, Gas, Primary Bedroom
Interior area
- Total structure area: 2,070
- Total interior livable area: 2,070 sqft
Property
Parking
- Total spaces: 2
- Parking features: Attached, Finished Garage, Garage, Garage Door Opener, Inside Entrance, Guest
- Attached garage spaces: 2
Features
- Stories: 1
- Patio & porch: Covered, Patio
- Exterior features: Patio, Sprinkler/Irrigation, Water Feature
- Pool features: Community
- Fencing: None
Lot
- Size: 5,227 Square Feet
- Features: Drip Irrigation/Bubblers, Desert Landscaping, Landscaped, < 1/4 Acre
Details
- Parcel number: 16225716046
- Zoning description: Single Family
- Horse amenities: None
Construction
Type & style
- Home type: SingleFamily
- Architectural style: One Story
- Property subtype: Single Family Residence
Materials
- Roof: Tile
Condition
- Good Condition,Resale
- Year built: 1987
Utilities & green energy
- Electric: Photovoltaics None
- Sewer: Public Sewer
- Water: Public
- Utilities for property: Underground Utilities
Green energy
- Energy efficient items: Windows, HVAC
Community & HOA
Community
- Features: Pool
- Security: Prewired, Security System Owned, Gated Community
- Subdivision: Paradise Spgs South
HOA
- Has HOA: Yes
- Amenities included: Gated, Pool, Spa/Hot Tub
- Services included: Association Management, Maintenance Grounds
- HOA name: PARADISE SPRINGS
- HOA phone: 702-933-7764
- Second HOA fee: $650 monthly
Location
- Region: Las Vegas
Financial & listing details
- Price per square foot: $164/sqft
- Tax assessed value: $246,203
- Annual tax amount: $1,364
- Date on market: 8/8/2023
- Listing agreement: Exclusive Right To Sell
- Listing terms: Cash,Conventional,FHA,VA Loan
- Ownership: Single Family Residential
Price history
| Date | Event | Price |
|---|---|---|
| 8/25/2023 | Sold | $340,000-2.9%$164/sqft |
Source:  LVR #2517844 Report a problem LVR #2517844 Report a problem | ||
| 8/11/2023 | Pending sale | $350,000$169/sqft |
Source: LVR #2517844 Report a problem | ||
| 8/8/2023 | Listed for sale | $350,000-10%$169/sqft |
Source: LVR #2517844 Report a problem | ||
| 8/8/2023 | Listing removed | -- |
Source: LVR #2505850 Report a problem | ||
| 6/24/2023 | Listed for sale | $389,000-5.1%$188/sqft |
Source: LVR #2505850 Report a problem | ||
| 5/23/2023 | Listing removed | $410,000$198/sqft |
Source: LVR #2495622 Report a problem | ||
| 5/14/2023 | Listed for sale | $410,000+105.1%$198/sqft |
Source: LVR #2495622 Report a problem | ||
| 4/26/2017 | Sold | $199,900$97/sqft |
Source: LVR #1880688 Report a problem | ||
| 4/3/2017 | Pending sale | $199,900$97/sqft |
Source: Maxim Properties #1880688 Report a problem | ||
| 3/21/2017 | Price change | $199,900-0.1%$97/sqft |
Source: Maxim Properties #1880688 Report a problem | ||
| 2/24/2017 | Pending sale | $200,000$97/sqft |
Source: Maxim Properties #1880688 Report a problem | ||
| 2/9/2017 | Price change | $200,000-6.9%$97/sqft |
Source: Maxim Properties #1880688 Report a problem | ||
| 1/14/2017 | Listed for sale | $214,900$104/sqft |
Source: Maxim Properties #1862355 Report a problem | ||
| 12/14/2016 | Listing removed | $214,900$104/sqft |
Source: Maxim Properties #1844285 Report a problem | ||
| 11/23/2016 | Listed for sale | $214,900-2.3%$104/sqft |
Source: Maxim Properties #1844285 Report a problem | ||
| 10/18/2016 | Listing removed | $219,900$106/sqft |
Source: Maxim Properties #1841461 Report a problem | ||
| 10/8/2016 | Price change | $219,900-2.2%$106/sqft |
Source: Maxim Properties #1809024 Report a problem | ||
| 8/24/2016 | Pending sale | $224,900$109/sqft |
Source: Maxim Properties #1809024 Report a problem | ||
| 7/30/2016 | Price change | $224,900-1.7%$109/sqft |
Source: Maxim Properties #1809024 Report a problem | ||
| 7/29/2016 | Price change | $228,900+0.4%$111/sqft |
Source: Maxim Properties #1809024 Report a problem | ||
| 6/24/2016 | Price change | $227,900-0.4%$110/sqft |
Source: Maxim Properties #1809024 Report a problem | ||
| 5/26/2016 | Price change | $228,900-0.4%$111/sqft |
Source: Maxim Properties #1809024 Report a problem | ||
| 4/21/2016 | Listed for sale | $229,900+27.5%$111/sqft |
Source: Maxim Properties #1809024 Report a problem | ||
| 3/23/2016 | Sold | $180,372+44.3%$87/sqft |
Source: Public Record Report a problem | ||
| 2/26/2016 | Listed for sale | $125,000-24.2%$60/sqft |
Source: Auction.com Report a problem | ||
| 12/3/2013 | Sold | $165,000-52.9%$80/sqft |
Source: Public Record Report a problem | ||
| 10/11/2004 | Sold | $350,000$169/sqft |
Source: Public Record Report a problem | ||
Public tax history
| Year | Property taxes | Tax assessment |
|---|---|---|
| 2026 | $1,490 +3% | $86,171 -5.2% |
| 2025 | $1,446 +3% | $90,896 +1.1% |
| 2024 | $1,404 +3% | $89,894 +18.3% |
| 2023 | $1,364 +3% | $75,982 +4.7% |
| 2022 | $1,324 +3% | $72,552 +1.4% |
| 2021 | $1,285 +3% | $71,520 +2.6% |
| 2020 | $1,247 +3% | $69,699 +5.4% |
| 2019 | $1,211 -13.4% | $66,152 |
| 2018 | $1,398 | $66,152 -1.6% |
| 2017 | $1,398 | $67,258 +24% |
| 2016 | $1,398 +22.3% | $54,220 +6.4% |
| 2015 | $1,143 +6.5% | $50,952 +17.7% |
| 2014 | $1,073 | $43,275 |
| 2013 | -- | $43,275 +23.8% |
| 2012 | -- | $34,969 -34.4% |
| 2011 | -- | $53,290 -3.1% |
| 2010 | -- | $54,982 -28.5% |
| 2009 | -- | $76,931 |
| 2008 | -- | $76,931 -20.7% |
| 2007 | -- | $97,048 +0.6% |
| 2006 | -- | $96,514 +41.8% |
| 2005 | -- | $68,072 +15% |
| 2004 | -- | $59,175 +4.1% |
| 2003 | -- | $56,830 -2.1% |
| 2002 | -- | $58,070 +3.3% |
| 2001 | -- | $56,230 |
Find assessor info on the county website
Neighborhood: Paradise
Nearby homes
- $414,4003 bd2 ba2k sqft5448 Olivebrook Ct, Las Vegas, NV 89120Off Market
- $611,900-- bd-- ba-- sqft3200 Brookfield Dr, Las Vegas, NV 89120Off Market
- $376,9002 bd2 ba1.7k sqft5456 Olivebrook Ct, Las Vegas, NV 89120Off Market
- $433,1003 bd2 ba2k sqft3242 Brookfield Dr, Las Vegas, NV 89120Off Market
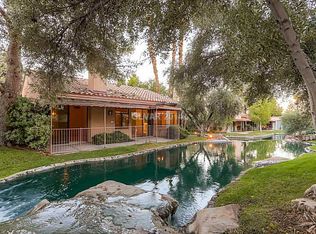
- $335,0003 bd3 ba2.3k sqft3246 Brookfield Dr, Las Vegas, NV 89120Sold
- $401,4002 bd2 ba1.8k sqft5441 Olivebrook Ct, Las Vegas, NV 89120Off Market
- $350,0002 bd2 ba1.7k sqft3238 Brookfield Dr, Las Vegas, NV 89120Sold
- $370,0003 bd3 ba2.4k sqft5460 Olivebrook Ct, Las Vegas, NV 89120Sold
Nearby schools
GreatSchools rating
- 3/10Doris French Elementary SchoolGrades: PK-5Distance: 0.1 mi
- 4/10Helen C Cannon Junior High SchoolGrades: 6-8Distance: 0.8 mi
- 3/10Del Sol High SchoolGrades: 9-12Distance: 0.7 mi
Schools provided by the listing agent
- Elementary: French, Doris,French, Doris
- Middle: Cannon Helen C.
- High: Del Sol HS
Source: LVR. This data may not be complete. We recommend contacting the local school district to confirm school assignments for this home.
Get a cash offer in 3 minutes
Find out how much your home could sell for in as little as 3 minutes with a no-obligation cash offer.
Estimated market value
$428,100
Get a cash offer in 3 minutes
Find out how much your home could sell for in as little as 3 minutes with a no-obligation cash offer.
Estimated market value
$428,100
- Nevada
- Clark County
- Las Vegas
- 89120
- Paradise
- 5440 Olivebrook Ct
Nearby cities
Nearby neighborhoods
Nearby zip codes
Other Las Vegas Topics
