Skip main navigation
Closed
  • Price Unknown

    5440 Pear Dr, Southaven, MS 38671

    4beds
    2,400sqft
    Residential, Single Family Residence
    Built in 1988
    0.27 Acres Lot
    $265,400 Zestimate®
    $--/sqft
    $2,241 Estimated rent

    Home value

    $265,400

    $239,000 - $295,000

    $2,241/mo

    Zestimate® history
    Loading
    Loading...

    Owner options

    List your home for rent

    $2,241/mo

    Rent Zestimate®

    Find your next renter with Zillow Rental Manager. Plus, with online applications, you can quickly screen prospective tenants – for free.

    Learn more

    $2,241/mo

    Rent Zestimate®

    Refinance and save

    Refinancing to a lower rate could help reduce your monthly payments and save thousands over the life of the loan.

    See today's rates

    Explore your selling options

    Work with a Zillow partner agent

    Leverage their expertise and Zillow's premium Showcase listings to get your home seen by more buyers.

    Get started

    List with your own agent

    Get your home in front of millions of buyers by listing it on Zillow.

    Learn how to do it

    Sell it yourself

    Take full control of how buyers see your home on Zillow by listing For Sale by Owner (FSBO).

    List your home

    What's special

    Downstairs master bedroomTwo car garageGas fireplaceProfessionally refinished hardwood floorsRemodeled galley kitchenBuilt-in cabinetsSeparate pantry
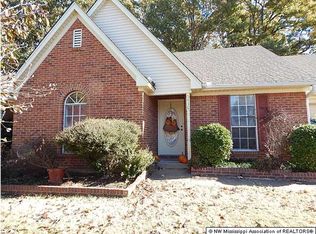
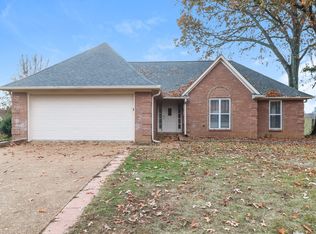
    Recent appraisal $328,000. Walk into instant equity! Seller wants an offer! Seller will consider all financing options. Freshly renovated, this move in ready home is in the popular Plum Point neighborhood. Your family will love exploring this well-maintained community all year long. Situated conveniently between Goodman and Church Roads, you can walk or bike to Plum Point Park almost any day of the year. The Landers Center, Ole Miss Desoto Campus, Tanger Outlet Mall, I-55, Hernando, and Olive Branch are all short drives away. As you walk to the front porch your eyes will immediately be drawn to the freshly painted front door with stunning etched glass detail. The spacious foyer has updated fixtures and professionally refinished hardwood floors as well as the ½ bath. The hardwood continues into the oversized living dining combo that features a gas fireplace. The downstairs master bedroom has tons of natural lighting and a full bath that features a double sink, shower, and separate whirlpool tub. The remodeled galley kitchen has new countertops, dishwasher, microwave, and disposal. There is a separate pantry off the kitchen for extra storage and small appliances. The laundry room has built-in cabinets for all your cleaning supplies. The two car garage has a built in shelf and a substantial storage closet with a work bench. The closet houses the new 50 gallon hot water heater and outlets for additional appliances. The grand staircase leads to three bedrooms and a full bath upstairs. Each bedroom has its own large walk in closet and the massive 4th bedroom could easily be used as a game room. The bathroom has two separate sinks and a tub/shower combo. Multiple attic accesses for all your storage needs! The newly screened back porch, off the kitchen, is perfect for the cool summer nights and gives you extra entertainment space anytime of the year. The large fenced in backyard has a storage shed for your outdoor toys and lawn equipment.

    Zillow last checked:

    Listing updated:

    Listed by:

    Julie McCroskey,

    Kitchens Realty Group

    Bought with:

    Cynthia Edwards, S-55884

    Assured Real Estate Services

    Source: MLS United,MLS#: 4097875

    Facts & features

    Interior

    Bedrooms & bathrooms
    • Bedrooms: 4
    • Bathrooms: 3
    • Full bathrooms: 2
    • 1/2 bathrooms: 1
    Heating
    • Central, Fireplace(s)
    Cooling
    • Ceiling Fan(s), Central Air, Electric, Multi Units
    Appliances
    • Included: Dishwasher, Disposal, Electric Water Heater, Free-Standing Electric Range, Microwave, Oven
    • Laundry: Electric Dryer Hookup, Inside, Laundry Room, Lower Level, Main Level, Washer Hookup
    Features
    • Ceiling Fan(s), Crown Molding, Double Vanity, Eat-in Kitchen, Entrance Foyer, Granite Counters, High Speed Internet, Pantry, Primary Downstairs, Soaking Tub, Storage, Walk-In Closet(s)
    • Flooring: Carpet, Ceramic Tile, Combination, Hardwood
    • Doors: Security
    • Has fireplace: Yes
    • Fireplace features: Den, Gas Log
    Interior area
    • Total structure area: 2,400
    • Total interior livable area: 2,400 sqft

    Property

    Parking
    • Total spaces: 4
    • Parking features: Attached, Concrete, Driveway, Garage Door Opener, Garage Faces Front, Storage
    • Attached garage spaces: 2
    • Has uncovered spaces: Yes
    Features
    • Levels: Two
    • Stories: 2
    • Patio & porch: Front Porch, Patio, Screened
    • Exterior features: Private Yard, Rain Gutters
    • Fencing: Back Yard,Wood,Fenced
    Lot
    • Size: 0.27 Acres
    • Features: Few Trees, Front Yard, Interior Lot, Landscaped
    Details
    • Additional structures: Shed(s)
    • Parcel number: 2073060400018500

    Construction

    Type & style
    • Home type: SingleFamily
    • Property subtype: Residential, Single Family Residence
    Materials
    • Brick, HardiPlank Type, Wood Siding
    • Foundation: Slab
    • Roof: Architectural Shingles
    Condition
    • New construction: No
    • Year built: 1988

    Utilities & green energy

    • Sewer: Public Sewer
    • Water: Public
    • Utilities for property: Cable Available, Electricity Connected, Natural Gas Connected, Phone Available, Sewer Connected, Water Connected

    Community & HOA

    Community
    • Features: Biking Trails, Curbs, Hiking/Walking Trails, Playground, Sidewalks, Street Lights
    • Security: Carbon Monoxide Detector(s), Smoke Detector(s)
    • Subdivision: Plum Point Villages
    HOA
    • Has HOA: Yes
    • Services included: Other
    Location
    • Region: Southaven

    Financial & listing details

    • Tax assessed value: $203,079
    • Annual tax amount: $1,038
    • Date on market: 11/29/2024
    • Electric utility on property: Yes

    Price history

    DateEventPrice
    1/14/2025Sold--
    Source: MLS United #4097875 Report a problem
    12/15/2024Pending sale$264,500$110/sqft
    Source: MLS United #4097875 Report a problem
    12/3/2024Price change$264,500-4.7%$110/sqft
    Source: MLS United #4097875 Report a problem
    11/29/2024Listed for sale$277,500$116/sqft
    Source: MLS United #4097875 Report a problem
    11/9/2024Listing removed$277,500$116/sqft
    Source: MLS United #4069022 Report a problem
    10/2/2024Price change$277,500-3.5%$116/sqft
    Source: MLS United #4069022 Report a problem
    9/24/2024Listed for sale$287,500-3.7%$120/sqft
    Source: MLS United #4069022 Report a problem
    3/14/2024Listing removed--
    Source: MLS United #4069022 Report a problem
    1/26/2024Listed for sale$298,500-3.6%$124/sqft
    Source: MLS United #4069022 Report a problem
    1/8/2024Listing removed--
    Source: MAAR #10158396 Report a problem
    11/13/2023Price change$309,500-1.6%$129/sqft
    Source: MAAR #10158396 Report a problem
    11/12/2023Price change$314,500-1.7%$131/sqft
    Source: MLS United #4060949 Report a problem
    11/2/2023Price change$319,900-3%$133/sqft
    Source: MLS United #4060949 Report a problem
    10/9/2023Listed for sale$329,900$137/sqft
    Source: MLS United #4060949 Report a problem

    Public tax history

    YearProperty taxesTax assessment
    2025$2,469 +16.2%$20,308 +38.9%
    2024$2,124 +104.6%$14,618
    2023$1,038 -41.7%$14,618
    2022$1,779 $14,618
    2021$1,779 +9.1%$14,618 +7.7%
    2020$1,631 $13,570
    2019$1,631 $13,570
    2018$1,631 +3%$13,570 +3.1%
    2017$1,583 $13,167
    2016$1,583 -15.6%$13,167 -45.9%
    2015$1,875 +18.5%$24,334 +84.8%
    2014$1,583 +0.7%$13,167
    2013$1,573 $13,167 +0.6%
    2010-- $13,093
    2009-- $13,093
    2008-- $13,093
    Find assessor info on the county website

    Neighborhood: 38671

    Nearby schools

    GreatSchools rating
    Schools provided by the listing agent
    • Elementary: Greenbrook
    • Middle: Southaven Middle
    • High: Southaven

    Source: MLS United. This data may not be complete. We recommend contacting the local school district to confirm school assignments for this home.

    Sell for more on Zillow
    Get a Zillow Showcase℠ listing at no additional cost and you could sell for .
    $265,400
    2% more
    +$5,308
    With Zillow Showcase(estimated)
    $270,708