Major price improvement~ Set on a generous 37,331 sq ft corner lot in highly desirable Greenwood Village, this quiet, tree-lined property offers exceptional potential to expand, build out, or create your dream outdoor entertaining space. A circular drive welcomes you to this solid brick ranch-style home.
The main level offers a spacious layout highlighting a large family room and living room, 3 bedrooms, 3 bathrooms, kitchen, dining, eating space with enclosed patio, solid 4-panel wood doors, and quality Andersen windows that bring in natural light while maintaining comfort and efficiency. The home’s private setting enhances its peaceful, tucked-away feel.
A full basement includes a private entrance—ideal for multi-generational living or added flexibility, spacious recreational room with wet bar area, office, bedroom with full bathroom, laundry room and utility mechanics room.
Step outside and enjoy immediate access to nature, with the High Line Canal just steps away, as well as nearby Little Dry Creek Trail and an equestrian park down the road. Despite its tranquil, country-like atmosphere, the property is conveniently located just a short drive from Old Town Littleton’s shops, restaurants, and Light Rail station, and only 15 minutes from the Denver Tech Center.
This property presents ample opportunity both inside and out—offering the rare combination of suburban living with a true sense of space, privacy, and connection to the outdoors.
Sold for $1,511,000
$1,511,000
5440 S Clarkson Street, Greenwood Village, CO 80121
4beds
4,088sqft
Single Family Residence
Built in 1963
0.86 Acres Lot
$1,510,200 Zestimate®
$370/sqft
$7,787 Estimated rent
Home value
$1,510,200
$1.42M - $1.60M
$7,787/mo
Zestimate® history
Owner options
List your home for rent
$7,787/mo
Rent Zestimate®
Find your next renter with Zillow Rental Manager. Plus, with online applications, you can quickly screen prospective tenants – for free.
$7,787/mo
Rent Zestimate®
Refinance and save
$8,824/mo
Est. payment
Refinancing to a lower rate could help reduce your monthly payments and save thousands over the life of the loan.
$8,824/mo
Est. payment
Explore your selling options
Work with a Zillow partner agent
Leverage their expertise and Zillow's premium Showcase listings to get your home seen by more buyers.
Get startedList with your own agent
Get your home in front of millions of buyers by listing it on Zillow.
Learn how to do itSell it yourself
Take full control of how buyers see your home on Zillow by listing For Sale by Owner (FSBO).
List your homeWhat's special
Zillow last checked:
Listing updated:
Listed by:
Ann Neuenschwander 720-351-1560 ann.neuenschwander@compass.com,
Compass - Denver
Bought with:
Robert Baker, 001311504
Legacy 100 Real Estate Partners LLC
Source: REcolorado as distributed by MLS GRID,MLS#: 4166267
Facts & features
Interior
Bedrooms & bathrooms
- Bedrooms: 4
- Bathrooms: 4
- Full bathrooms: 3
- 1/2 bathrooms: 1
- Main level bathrooms: 3
- Main level bedrooms: 3
Bedroom
- Features: Primary Suite
- Level: Main
- Area: 204 Square Feet
- Dimensions: 12 x 17
Bedroom
- Level: Main
- Area: 195 Square Feet
- Dimensions: 13 x 15
Bedroom
- Level: Main
- Area: 156 Square Feet
- Dimensions: 12 x 13
Bedroom
- Level: Basement
- Area: 180 Square Feet
- Dimensions: 12 x 15
Bathroom
- Level: Main
Bathroom
- Level: Main
Bathroom
- Level: Main
Bathroom
- Level: Basement
Dining room
- Level: Main
- Area: 132 Square Feet
- Dimensions: 11 x 12
Family room
- Level: Main
- Area: 400 Square Feet
- Dimensions: 20 x 20
Great room
- Level: Basement
- Area: 351 Square Feet
- Dimensions: 13 x 27
Kitchen
- Level: Main
- Area: 117 Square Feet
- Dimensions: 9 x 13
Laundry
- Level: Basement
- Area: 90 Square Feet
- Dimensions: 9 x 10
Library
- Level: Basement
- Area: 168 Square Feet
- Dimensions: 12 x 14
Living room
- Level: Main
- Area: 260 Square Feet
- Dimensions: 13 x 20
Sun room
- Level: Main
- Area: 210 Square Feet
- Dimensions: 10 x 21
Heating
- Baseboard, Hot Water
Cooling
- Central Air
Appliances
- Included: Cooktop, Dishwasher, Freezer, Oven, Range, Refrigerator
Features
- Built-in Features, Eat-in Kitchen, Five Piece Bath
- Flooring: Carpet, Tile
- Windows: Double Pane Windows
- Basement: Finished,Partial
- Number of fireplaces: 1
- Fireplace features: Gas, Gas Log
Interior area
- Total structure area: 4,088
- Total interior livable area: 4,088 sqft
- Finished area above ground: 2,555
- Finished area below ground: 1,379
Property
Parking
- Total spaces: 2
- Parking features: Circular Driveway, Concrete
- Attached garage spaces: 2
- Has uncovered spaces: Yes
Features
- Levels: One
- Stories: 1
- Patio & porch: Patio
- Exterior features: Dog Run, Gas Valve, Private Yard
- Fencing: Partial
Lot
- Size: 0.86 Acres
- Features: Corner Lot, Level, Many Trees, Near Public Transit, Sprinklers In Front, Sprinklers In Rear
Details
- Parcel number: 032027291
- Special conditions: Standard
Construction
Type & style
- Home type: SingleFamily
- Architectural style: Traditional
- Property subtype: Single Family Residence
Materials
- Brick
- Roof: Composition
Condition
- Year built: 1963
Utilities & green energy
- Sewer: Public Sewer
- Water: Public
Community & HOA
Community
- Security: Carbon Monoxide Detector(s), Smoke Detector(s)
- Subdivision: Greenwood Village
HOA
- Has HOA: No
Location
- Region: Greenwood Village
Financial & listing details
- Price per square foot: $370/sqft
- Tax assessed value: $1,224,800
- Annual tax amount: $7,058
- Date on market: 4/25/2026
- Listing terms: Cash,Conventional
- Exclusions: Clothes Washer And Dryer In Basement
- Ownership: Individual
- Road surface type: Paved
Price history
| Date | Event | Price |
|---|---|---|
| 7/14/2026 | Sold | $1,511,000-5.6%$370/sqft |
Source:  REcolorado as distributed by MLS GRID #4166267 Report a problem REcolorado as distributed by MLS GRID #4166267 Report a problem | ||
| 6/5/2026 | Pending sale | $1,600,000$391/sqft |
Source: REcolorado as distributed by MLS GRID #4166267 Report a problem | ||
| 5/29/2026 | Price change | $1,600,000-5.9%$391/sqft |
Source: REcolorado as distributed by MLS GRID #4166267 Report a problem | ||
| 4/25/2026 | Listed for sale | $1,700,000$416/sqft |
Source: REcolorado as distributed by MLS GRID #4166267 Report a problem | ||
Public tax history
| Year | Property taxes | Tax assessment |
|---|---|---|
| 2025 | $7,456 +14.5% | $76,550 -14.3% |
| 2024 | $6,513 +62.8% | $89,284 -18% |
| 2023 | $4,000 -0.7% | $108,869 +97.7% |
| 2022 | $4,026 | $55,079 -2.8% |
| 2021 | -- | $56,664 -18.6% |
| 2020 | $5,133 +19.7% | $69,570 |
| 2019 | $4,287 | $69,570 +19% |
| 2018 | $4,287 +1.3% | $58,450 |
| 2017 | $4,233 | $58,450 +3.7% |
| 2016 | -- | $56,381 |
| 2015 | -- | $56,381 -0.2% |
| 2014 | $4,056 -9% | $56,476 +1.9% |
| 2013 | $4,458 | $55,450 |
| 2012 | -- | $55,450 |
| 2011 | $5,634 +2.7% | $55,450 -16.6% |
| 2010 | $5,487 +4% | $66,470 |
| 2009 | $5,277 | $66,470 -6.8% |
| 2008 | -- | $71,322 |
| 2007 | -- | $71,322 +20.3% |
| 2006 | -- | $59,294 |
| 2005 | -- | $59,294 +10.2% |
| 2002 | $4,086 -4.6% | $53,810 +2.6% |
| 2001 | $4,285 | $52,440 |
Find assessor info on the county website
Neighborhood: 80121
Nearby homes
- $1,595,1002 bd3 ba2.7k sqft930 E Sunset Rdg, Greenwood Village, CO 80121Off Market
- $1,750,0003 bd3 ba5.1k sqft925 E Sunset Ct, Greenwood Village, CO 80121Sold
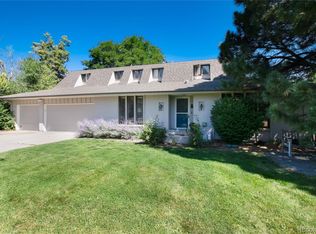
- $1,801,4003 bd4 ba2.8k sqft910 E Sunset Ct, Greenwood Village, CO 80121Off Market
- $1,886,7003 bd2 ba1.9k sqft5400 S Clarkson St, Greenwood Village, CO 80121Off Market

- $1,182,1004 bd3 ba3.2k sqft5475 S Clarkson St, Greenwood Village, CO 80121Off Market
- $2,495,3003 bd3 ba2.2k sqft5455 S Clarkson St, Greenwood Village, CO 80121Off Market
- $2,546,2004 bd6 ba5.3k sqft920 E Sunset Ct, Greenwood Village, CO 80121Off Market
- $1,931,5004 bd5 ba3.7k sqft5401 S Clarkson St, Greenwood Village, CO 80121Off Market
Nearby schools
GreatSchools rating
- 7/10Cherry Hills Village Elementary SchoolGrades: PK-5Distance: 1.8 mi
- 8/10West Middle SchoolGrades: 6-8Distance: 2.9 mi
- 9/10Cherry Creek High SchoolGrades: 9-12Distance: 5.4 mi
Schools provided by the listing agent
- Elementary: Cherry Hills Village
- Middle: West
- High: Cherry Creek
- District: Cherry Creek 5
Source: REcolorado as distributed by MLS GRID. This data may not be complete. We recommend contacting the local school district to confirm school assignments for this home.
Get a cash offer in 3 minutes
Find out how much your home could sell for in as little as 3 minutes with a no-obligation cash offer.
Estimated market value
$1,510,200
Get a cash offer in 3 minutes
Find out how much your home could sell for in as little as 3 minutes with a no-obligation cash offer.
Estimated market value
$1,510,200
- Colorado
- Arapahoe County
- Greenwood Village
- 80121
- 5440 S Clarkson Street
Nearby cities
Nearby zip codes
Other Greenwood Village Topics
- Apartments for Rent in 80121
- Houses for Sale in 80121
- Houses for Rent in 80121
- 80121 Real Estate
- Greenwood Village Condos
- Houses for Sale in Greenwood Village
- Newest Listings in Greenwood Village
- Greenwood Village Home Values
- Greenwood Village Real Estate Agents
- Greenwood Village Refinance
- Greenwood Village Mortgage Rates
