Welcome to this inviting home in the sought-after Saddle Rock Ridge neighborhood. Recently renovated with a brand-new roof and new windows throughout, this tri-level offers 3 bedrooms, 2 bathrooms, and a thoughtful layout designed for both comfort and functionality.
Step into an open and airy living space with vaulted ceilings that flow seamlessly through the living room and fully remodeled kitchen. The kitchen boasts newer stainless steel appliances, stylish finishes, and plenty of room for a dining table—perfect for everyday living and entertaining. Just off the kitchen, the family room offers a cozy fireplace, creating a warm gathering space.
Additional highlights include a newer jacuzzi that is negotiable, an unfinished basement ready for your vision, and a backyard with a concrete patio ideal for relaxing or entertaining. From the front of the home, enjoy peaceful mountain views that make every day feel special.
Located in the award-winning Cherry Creek School District, this family-friendly community is just minutes from Southlands shopping, dining, and entertainment, with quick access to E-470.
This move-in ready home blends updates, location, and lifestyle—don’t miss the chance to make it yours!
Sold for $500,000
$500,000
5440 S Versailles Way, Aurora, CO 80015
3beds
1,911sqft
Single Family Residence
Built in 2000
5,184 Square Feet Lot
$491,200 Zestimate®
$262/sqft
$2,876 Estimated rent
Home value
$491,200
$457,000 - $526,000
$2,876/mo
Zestimate® history
Owner options
List your home for rent
$2,876/mo
Rent Zestimate®
Find your next renter with Zillow Rental Manager. Plus, with online applications, you can quickly screen prospective tenants – for free.
$2,876/mo
Rent Zestimate®
Refinance and save
$3,292/mo
Est. payment
Refinancing to a lower rate could help reduce your monthly payments and save thousands over the life of the loan.
$3,292/mo
Est. payment
Explore your selling options
Work with a Zillow partner agent
Leverage their expertise and Zillow's premium Showcase listings to get your home seen by more buyers.
Get startedList with your own agent
Get your home in front of millions of buyers by listing it on Zillow.
Learn how to do itSell it yourself
Take full control of how buyers see your home on Zillow by listing For Sale by Owner (FSBO).
List your homeWhat's special
Cozy fireplacePeaceful mountain viewsVaulted ceilingsNewer jacuzziBrand-new roofNewer stainless steel appliancesFully remodeled kitchen
Zillow last checked:
Listing updated:
Listed by:
Zaynab Sepahi 720-299-9145 Zaynab@ZBell.com,
ZBell, LLC
Bought with:
Gregory Cherabie, 100067207
MB Executive Realty & Investments
Source: REcolorado as distributed by MLS GRID,MLS#: 4461600
Facts & features
Interior
Bedrooms & bathrooms
- Bedrooms: 3
- Bathrooms: 2
- Full bathrooms: 1
- 3/4 bathrooms: 1
Bedroom
- Features: Primary Suite
- Level: Upper
Bedroom
- Level: Upper
Bedroom
- Level: Upper
Bathroom
- Features: Primary Suite
- Level: Upper
Bathroom
- Level: Upper
Family room
- Level: Main
Kitchen
- Level: Main
Living room
- Level: Lower
Heating
- Forced Air
Cooling
- Central Air
Appliances
- Included: Dishwasher, Dryer, Microwave, Oven, Range, Refrigerator, Washer
- Laundry: In Unit
Features
- Ceiling Fan(s), Eat-in Kitchen, High Ceilings, Open Floorplan, Smoke Free, Vaulted Ceiling(s), Walk-In Closet(s)
- Flooring: Carpet, Tile, Wood
- Basement: Bath/Stubbed,Partial,Unfinished
- Number of fireplaces: 1
- Fireplace features: Living Room
Interior area
- Total structure area: 1,911
- Total interior livable area: 1,911 sqft
- Finished area above ground: 1,479
- Finished area below ground: 0
Property
Parking
- Total spaces: 2
- Parking features: Concrete
- Attached garage spaces: 2
Features
- Levels: Tri-Level
- Exterior features: Private Yard, Rain Gutters
- Has spa: Yes
- Spa features: Spa/Hot Tub, Heated
- Fencing: Full
Lot
- Size: 5,184 Square Feet
- Features: Landscaped, Level
Details
- Parcel number: 033935179
- Special conditions: Standard
Construction
Type & style
- Home type: SingleFamily
- Architectural style: Traditional
- Property subtype: Single Family Residence
Materials
- Frame, Wood Siding
- Roof: Composition
Condition
- Updated/Remodeled
- Year built: 2000
Utilities & green energy
- Sewer: Public Sewer
- Water: Public
Community & HOA
Community
- Subdivision: Saddle Rock Ridge
HOA
- Has HOA: Yes
- Services included: Maintenance Grounds
- HOA fee: $402 semi-annually
- HOA name: Westwind Management
- HOA phone: 303-369-1800
Location
- Region: Aurora
Financial & listing details
- Price per square foot: $262/sqft
- Tax assessed value: $506,600
- Annual tax amount: $3,453
- Date on market: 9/18/2025
- Listing terms: Cash,Conventional,FHA,VA Loan
- Exclusions: Seller's Personal Property, Hot Tub Is Negotiable.
- Ownership: Individual
Price history
| Date | Event | Price |
|---|---|---|
| 12/5/2025 | Sold | $500,000+1%$262/sqft |
Source:  REcolorado as distributed by MLS GRID #4461600 Report a problem REcolorado as distributed by MLS GRID #4461600 Report a problem | ||
| 11/4/2025 | Pending sale | $495,000$259/sqft |
Source: REcolorado as distributed by MLS GRID #4461600 Report a problem | ||
| 10/23/2025 | Price change | $495,000-5.7%$259/sqft |
Source: REcolorado as distributed by MLS GRID #4461600 Report a problem | ||
| 9/18/2025 | Listed for sale | $525,000+12.9%$275/sqft |
Source: REcolorado as distributed by MLS GRID #4461600 Report a problem | ||
| 11/30/2021 | Sold | $465,000+31%$243/sqft |
Source: BROKERS GUILD solds #9662374_80015 Report a problem | ||
| 8/1/2018 | Listing removed | $2,095$1/sqft |
Source: Aerowood Property Management LLC Report a problem | ||
| 7/30/2018 | Price change | $2,095-4.6%$1/sqft |
Source: Aerowood Property Management LLC Report a problem | ||
| 7/13/2018 | Listed for rent | $2,195$1/sqft |
Source: Aerowood Property Management LLC Report a problem | ||
| 7/10/2018 | Sold | $355,000+1.4%$186/sqft |
Source: Public Record Report a problem | ||
| 5/26/2018 | Pending sale | $350,000$183/sqft |
Source: Preferred Properties Inc #8549364 Report a problem | ||
| 5/23/2018 | Listed for sale | $350,000+123.4%$183/sqft |
Source: Preferred Properties Inc #8549364 Report a problem | ||
| 8/1/2000 | Sold | $156,653+32.4%$82/sqft |
Source: Public Record Report a problem | ||
| 3/10/2000 | Sold | $118,277$62/sqft |
Source: Public Record Report a problem | ||
Public tax history
| Year | Property taxes | Tax assessment |
|---|---|---|
| 2025 | $3,453 +11.3% | $31,663 +5.8% |
| 2024 | $3,103 +1% | $29,937 -15.4% |
| 2023 | $3,073 -0.7% | $35,381 +33% |
| 2022 | $3,096 | $26,605 -2.8% |
| 2021 | -- | $27,371 +4.3% |
| 2020 | $2,992 +11.9% | $26,255 |
| 2019 | $2,674 | $26,255 +19.6% |
| 2018 | $2,674 +1.5% | $21,946 |
| 2017 | $2,635 | $21,946 +15.2% |
| 2016 | -- | $19,056 |
| 2015 | -- | $19,056 +24.9% |
| 2014 | $2,328 +14.9% | $15,251 -1.6% |
| 2013 | $2,026 | $15,500 |
| 2012 | -- | $15,500 |
| 2011 | $2,003 +3% | $15,500 -3.2% |
| 2010 | $1,945 -8.9% | $16,020 |
| 2009 | $2,135 | $16,020 -8.7% |
| 2008 | -- | $17,544 |
| 2007 | -- | $17,544 +3.6% |
| 2006 | -- | $16,931 |
| 2005 | -- | $16,931 +19.4% |
| 2002 | $1,704 +159.5% | $14,180 +171.6% |
| 2001 | $657 | $5,220 |
Find assessor info on the county website
Neighborhood: 80015
Nearby homes
- $579,8005 bd4 ba2.1k sqft5438 S Versailles Way, Aurora, CO 80015Off Market
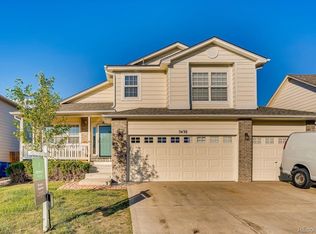
- $573,6004 bd2 ba2.4k sqft5446 S Versailles Way, Aurora, CO 80015Off Market
- $552,0004 bd3 ba1.9k sqft5436 S Versailles Way, Aurora, CO 80015Sold
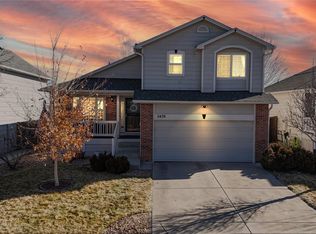
- $495,0003 bd2 ba1.9k sqft5448 S Versailles Way, Aurora, CO 80015Off Market
- $542,5004 bd3 ba1.9k sqft5402 S Versailles St, Aurora, CO 80015Off Market
- $472,2003 bd2 ba1.9k sqft5430 S Versailles Way, Aurora, CO 80015Off Market
- $502,2003 bd1 ba1.9k sqft5430 S Versailles Pkwy, Aurora, CO 80015Off Market
- $494,4003 bd2 ba1.9k sqft5401 S Versailles St, Aurora, CO 80015Off Market
Nearby schools
GreatSchools rating
- 5/10Antelope Ridge Elementary SchoolGrades: PK-5Distance: 0.3 mi
- 4/10Thunder Ridge Middle SchoolGrades: 6-8Distance: 0.9 mi
- 9/10Eaglecrest High SchoolGrades: 9-12Distance: 1 mi
Schools provided by the listing agent
- Elementary: Antelope Ridge
- Middle: Thunder Ridge
- High: Cherokee Trail
- District: Cherry Creek 5
Source: REcolorado as distributed by MLS GRID. This data may not be complete. We recommend contacting the local school district to confirm school assignments for this home.
Get a cash offer in 3 minutes
Find out how much your home could sell for in as little as 3 minutes with a no-obligation cash offer.
Estimated market value
$491,200
Get a cash offer in 3 minutes
Find out how much your home could sell for in as little as 3 minutes with a no-obligation cash offer.
Estimated market value
$491,200
- Colorado
- Arapahoe County
- Aurora
- 80015
- 5440 S Versailles Way
Nearby cities
Nearby neighborhoods
Nearby zip codes
Other Aurora Topics
