This home offers an amazing opportunity to renovate and create your dream home! Premium location with close proximity to downtown Beaverton's best amenities, including the vibrant farmers market, many restaurants, the Max Line, the library, and more! Great investment opportunity within the highly-rated Chehalem Elementary School boundary. Quiet cul-de-sac with ample parking. Excellent layout with open kitchen and high ceilings in the living room. Three spacious bedrooms and two full bathrooms. Fenced yard with covered parking and spacious two-car garage. Don't miss this great investment opportunity!
Sold
$505,500
5440 SW Brendon Ct, Beaverton, OR 97005
3beds
1,340sqft
Residential, Single Family Residence
Built in 1975
-- sqft lot
$502,500 Zestimate®
$377/sqft
$2,455 Estimated rent
Home value
$502,500
$477,000 - $528,000
$2,455/mo
Zestimate® history
Owner options
List your home for rent
$2,455/mo
Rent Zestimate®
Find your next renter with Zillow Rental Manager. Plus, with online applications, you can quickly screen prospective tenants – for free.
$2,455/mo
Rent Zestimate®
Refinance and save
$3,317/mo
Est. payment
Refinancing to a lower rate could help reduce your monthly payments and save thousands over the life of the loan.
$3,317/mo
Est. payment
Explore your selling options
Work with a Zillow partner agent
Leverage their expertise and Zillow's premium Showcase listings to get your home seen by more buyers.
Get startedList with your own agent
Get your home in front of millions of buyers by listing it on Zillow.
Learn how to do itSell it yourself
Take full control of how buyers see your home on Zillow by listing For Sale by Owner (FSBO).
List your homeWhat's special
Ample parkingHigh ceilingsSpacious bedroomsOpen kitchenVibrant farmers marketCovered parkingPremium location
Zillow last checked:
Listing updated:
Listed by:
Steve Nassar 541-968-5600,
Premiere Property Group, LLC,
Taylor Racek 541-968-5600,
Premiere Property Group, LLC
Bought with:
Lawrence Burkett, 201204888
Premiere Property Group, LLC
Source: RMLS (OR),MLS#: 24597799
Facts & features
Interior
Bedrooms & bathrooms
- Bedrooms: 3
- Bathrooms: 2
- Full bathrooms: 2
- Main level bathrooms: 2
Rooms
- Room types: Bedroom 2, Bedroom 3, Dining Room, Family Room, Kitchen, Living Room, Primary Bedroom
Primary bedroom
- Features: Bathroom
- Level: Main
Bedroom 2
- Features: Closet
- Level: Main
Bedroom 3
- Features: Closet
- Level: Main
Dining room
- Level: Main
Kitchen
- Features: Eat Bar
- Level: Main
Living room
- Features: Fireplace, Vaulted Ceiling
- Level: Main
Heating
- Forced Air, Fireplace(s)
Appliances
- Included: Built In Oven, Cooktop, Dishwasher, Free-Standing Refrigerator, Gas Water Heater
- Laundry: Laundry Room
Features
- High Ceilings, Vaulted Ceiling(s), Closet, Eat Bar, Bathroom, Cook Island
- Flooring: Vinyl, Wall to Wall Carpet
- Number of fireplaces: 1
Interior area
- Total structure area: 1,340
- Total interior livable area: 1,340 sqft
Property
Parking
- Total spaces: 2
- Parking features: Carport, Off Street, Attached
- Attached garage spaces: 2
- Has carport: Yes
Features
- Levels: One
- Stories: 1
- Patio & porch: Covered Patio, Patio, Porch
- Exterior features: Yard
- Fencing: Fenced
Lot
- Features: Cul-De-Sac, SqFt 7000 to 9999
Details
- Parcel number: R133910
Construction
Type & style
- Home type: SingleFamily
- Architectural style: Ranch
- Property subtype: Residential, Single Family Residence
Materials
- Wood Siding
- Roof: Composition
Condition
- Resale
- New construction: No
- Year built: 1975
Utilities & green energy
- Gas: Gas
- Sewer: Public Sewer
- Water: Public
Community & HOA
HOA
- Has HOA: No
Location
- Region: Beaverton
Financial & listing details
- Price per square foot: $377/sqft
- Tax assessed value: $500,350
- Annual tax amount: $4,783
- Date on market: 4/5/2024
- Cumulative days on market: 2 days
- Listing terms: Cash,Conventional
- Road surface type: Paved
Price history
| Date | Event | Price |
|---|---|---|
| 5/20/2024 | Sold | $505,500+1.5%$377/sqft |
Source:  RMLS (OR) #24597799 Report a problem RMLS (OR) #24597799 Report a problem | ||
| 4/8/2024 | Pending sale | $498,000$372/sqft |
Source: RMLS (OR) #24597799 Report a problem | ||
| 4/5/2024 | Listed for sale | $498,000+324.2%$372/sqft |
Source: RMLS (OR) #24597799 Report a problem | ||
| 6/16/1995 | Sold | $117,400$88/sqft |
Source: Public Record Report a problem | ||
Public tax history
| Year | Property taxes | Tax assessment |
|---|---|---|
| 2025 | $5,276 +4.1% | $240,150 +3% |
| 2024 | $5,067 +5.9% | $233,160 +3% |
| 2023 | $4,784 +4.5% | $226,370 +3% |
| 2022 | $4,579 +3.6% | $219,780 |
| 2021 | $4,418 +3.1% | -- |
| 2020 | $4,284 +3.3% | $207,170 +3% |
| 2019 | $4,148 +3.3% | $201,140 |
| 2018 | $4,016 | $201,140 +6.1% |
| 2017 | $4,016 +7.6% | $189,610 +3% |
| 2016 | $3,732 | $184,090 +3% |
| 2015 | $3,732 +3.9% | $178,730 +3% |
| 2014 | $3,593 +8.8% | $173,530 +3% |
| 2013 | $3,303 +6.7% | $168,480 +3% |
| 2012 | $3,095 +3.2% | $163,580 -21.2% |
| 2011 | $2,998 +2.6% | $207,510 -8.1% |
| 2010 | $2,922 +2.3% | $225,890 -3.8% |
| 2009 | $2,855 +8.3% | $234,870 -8% |
| 2008 | $2,637 +1% | $255,340 -0.1% |
| 2007 | $2,611 +10.1% | $255,650 +13% |
| 2006 | $2,370 -7.3% | $226,190 +17.8% |
| 2005 | $2,557 +10.1% | $191,940 +18.8% |
| 2004 | $2,323 -3.5% | $161,600 -1.1% |
| 2003 | $2,406 +13% | $163,320 +6.8% |
| 2002 | $2,129 +4.8% | $152,990 +4.8% |
| 2001 | $2,031 +6.8% | $146,000 +0.7% |
| 2000 | $1,903 | $145,010 |
Find assessor info on the county website
Neighborhood: Central Beaverton
Nearby homes
- $487,7003 bd2 ba1.7k sqft5460 SW Brendon Ct, Beaverton, OR 97005Off Market
- $445,3003 bd2 ba1.3k sqft5435 SW Beverly Ct, Beaverton, OR 97005Off Market
- $494,1003 bd2 ba1.2k sqft13960 SW Berthold St, Beaverton, OR 97005Off Market
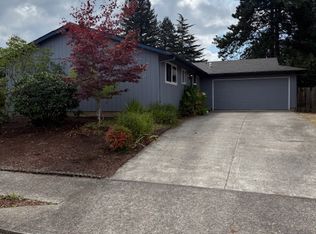
- $472,8003 bd3 ba1.6k sqft13940 SW Berthold St, Beaverton, OR 97005Off Market
- $484,4003 bd2 ba1.9k sqft5455 SW Beverly Ct, Beaverton, OR 97005Off Market
- $451,2003 bd1 ba1k sqft5480 SW Brendon Ct, Beaverton, OR 97005Off Market
- $452,2003 bd2 ba1.4k sqft13900 SW Berthold St, Beaverton, OR 97005Off Market
- $449,0003 bd2 ba1.2k sqft5475 SW Brendon Ct, Beaverton, OR 97005Off Market
Nearby schools
GreatSchools rating
- 9/10Chehalem Elementary SchoolGrades: PK-5Distance: 0.8 mi
- 7/10Cedar Park Middle SchoolGrades: 6-8Distance: 2.3 mi
- 7/10Beaverton High SchoolGrades: 9-12Distance: 0.7 mi
Schools provided by the listing agent
- Elementary: Chehalem
- Middle: Cedar Park
- High: Beaverton
Source: RMLS (OR). This data may not be complete. We recommend contacting the local school district to confirm school assignments for this home.
Get a cash offer in 3 minutes
Find out how much your home could sell for in as little as 3 minutes with a no-obligation cash offer.
Estimated market value
$502,500
Get a cash offer in 3 minutes
Find out how much your home could sell for in as little as 3 minutes with a no-obligation cash offer.
Estimated market value
$502,500
- Oregon
- Washington County
- Beaverton
- 97005
- Central Beaverton
- 5440 SW Brendon Ct
