Welcome Home to 5440 Sable Bay Point — Your Hidden Sanctuary Awaits Step through the gracious foyer and feel the calm embrace of home. Sunlight dances across sleek LVP floors, guiding you into a spacious living room where a warm fireplace invites laughter, stories, and slow Sunday mornings. The open-concept kitchen is every cook’s delight —, and filled with light and laughter. Every cabinet holds promise; every countertop whispers, “Create something beautiful.” Slide open the patio doors, and the world expands into your private backyard — level, green, and ready for twilight barbecues, gentle afternoons, or star-filled evenings shared with friends. Upstairs, serenity continues. The owner’s suite feels like a personal retreat — boasting dual vanities, a soaking tub that soothes the soul, a separate shower for busy mornings, and a walk-in closet that dreams were made for. Two additional bedrooms and a stylish guest bath ensure everyone has their own peaceful corner. Life in Sable Glen is pure delight — a community wrapped in comfort and connection. Enjoy a sparkling pool on sunlit days, playful laughter at the neighborhood playground, and friendly matches on the tennis courts. And when you step beyond your door, convenience awaits — moments from shopping, dining, I-85, and the Atlanta Hartsfield-Jackson Airport. Here, every journey begins with ease, and every return feels like coming home. 5440 Sable Bay Point — more than a home, it’s your gateway hideaway to a life beautifully balanced between peace and possibility. This home qualifies for a limited-time lender-paid 2-1 buydown— reduced monthly payments for the first 2 years at no cost to the buyer or seller. Ask listing agent for details!
Closed
$267,800
5440 Sable Bay Point, Atlanta, GA 30349
3beds
1,694sqft
Single Family Residence, Residential
Built in 2007
5,384 Square Feet Lot
$269,200 Zestimate®
$158/sqft
$1,912 Estimated rent
Home value
$269,200
$248,000 - $293,000
$1,912/mo
Zestimate® history
Owner options
List your home for rent
$1,912/mo
Rent Zestimate®
Find your next renter with Zillow Rental Manager. Plus, with online applications, you can quickly screen prospective tenants – for free.
$1,912/mo
Rent Zestimate®
Refinance and save
$2,124/mo
Est. payment
Refinancing to a lower rate could help reduce your monthly payments and save thousands over the life of the loan.
$2,124/mo
Est. payment
Explore your selling options
Work with a Zillow partner agent
Leverage their expertise and Zillow's premium Showcase listings to get your home seen by more buyers.
Get startedList with your own agent
Get your home in front of millions of buyers by listing it on Zillow.
Learn how to do itSell it yourself
Take full control of how buyers see your home on Zillow by listing For Sale by Owner (FSBO).
List your homeWhat's special
Zillow last checked:
Listing updated:
Listed by:
GEORGE ANSONG,
Maximum One Greater Atlanta Realtors
Bought with:
Lettie Hill, 244615
Maximum One Realtor Partners
Source: FMLS GA,MLS#: 7671606
Facts & features
Interior
Bedrooms & bathrooms
- Bedrooms: 3
- Bathrooms: 3
- Full bathrooms: 2
- 1/2 bathrooms: 1
Rooms
- Room types: Family Room, Master Bathroom, Media Room
Primary bedroom
- Features: Double Master Bedroom, Sitting Room
- Level: Double Master Bedroom, Sitting Room
Bedroom
- Features: Double Master Bedroom, Sitting Room
Primary bathroom
- Features: Double Shower, Separate His/Hers
Dining room
- Features: Dining L, Great Room
Kitchen
- Features: Breakfast Bar, Breakfast Room, Eat-in Kitchen
Heating
- Central, Forced Air
Cooling
- Attic Fan, Ceiling Fan(s), Central Air, Electric Air Filter, Gas
Appliances
- Included: Dishwasher, Gas Cooktop, Gas Oven, Trash Compactor
- Laundry: Upper Level
Features
- High Ceilings 9 ft Upper, High Speed Internet, His and Hers Closets, Walk-In Closet(s)
- Flooring: Ceramic Tile, Hardwood, Laminate
- Windows: Double Pane Windows, Insulated Windows
- Basement: Crawl Space
- Number of fireplaces: 1
- Fireplace features: Brick, Decorative
- Common walls with other units/homes: No Common Walls
Interior area
- Total structure area: 1,694
- Total interior livable area: 1,694 sqft
- Finished area above ground: 1,694
Property
Parking
- Total spaces: 2
- Parking features: Driveway, Garage, Garage Door Opener, Garage Faces Front, Kitchen Level
- Garage spaces: 2
- Has uncovered spaces: Yes
Accessibility
- Accessibility features: None
Features
- Levels: Two
- Stories: 2
- Patio & porch: Front Porch
- Exterior features: Private Yard
- Pool features: None
- Spa features: None
- Fencing: Back Yard
- Has view: Yes
- View description: City
- Waterfront features: None
- Body of water: None
Lot
- Size: 5,384 Square Feet
- Dimensions: 50x103x50x103
- Features: Corner Lot
Details
- Additional structures: None
- Parcel number: 13 0096 LL2559
- Other equipment: None
- Horse amenities: None
Construction
Type & style
- Home type: SingleFamily
- Architectural style: Traditional
- Property subtype: Single Family Residence, Residential
Materials
- Brick 3 Sides
- Foundation: Block
- Roof: Tar/Gravel
Condition
- Resale
- New construction: No
- Year built: 2007
Utilities & green energy
- Electric: 110 Volts, 220 Volts
- Sewer: Public Sewer
- Water: Public
- Utilities for property: Phone Available, Sewer Available, Underground Utilities, Water Available
Green energy
- Energy efficient items: None
- Energy generation: None
Community & HOA
Community
- Features: Clubhouse, Curbs, Homeowners Assoc
- Security: Secured Garage/Parking
- Subdivision: Sable Glen
HOA
- Has HOA: Yes
- Services included: Swim, Utilities, Water
- HOA fee: $475 annually
Location
- Region: Atlanta
Financial & listing details
- Price per square foot: $158/sqft
- Tax assessed value: $259,800
- Annual tax amount: $953
- Date on market: 11/1/2025
- Cumulative days on market: 34 days
- Listing terms: Cash,Conventional,USDA Loan,VA Loan
- Road surface type: Asphalt
Price history
| Date | Event | Price |
|---|---|---|
| 1/9/2026 | Sold | $267,800-0.8%$158/sqft |
Source:  FMLS GA #7671606 Report a problem FMLS GA #7671606 Report a problem | ||
| 12/11/2025 | Pending sale | $269,900$159/sqft |
Source:  GAMLS #10635571 Report a problem GAMLS #10635571 Report a problem | ||
| 11/24/2025 | Price change | $269,900-1.9%$159/sqft |
Source: GAMLS #10635571 Report a problem | ||
| 11/1/2025 | Listed for sale | $275,000+113.7%$162/sqft |
Source: GAMLS #10635571 Report a problem | ||
| 12/21/2007 | Sold | $128,700$76/sqft |
Source: Public Record Report a problem | ||
Public tax history
| Year | Property taxes | Tax assessment |
|---|---|---|
| 2025 | $999 +4.8% | $103,920 -4.2% |
| 2024 | $953 +121.8% | $108,440 +7.8% |
| 2023 | $430 -50.4% | $100,600 +12.6% |
| 2022 | $866 +13.3% | $89,320 +52.2% |
| 2021 | $765 -53.7% | $58,680 +0.4% |
| 2020 | $1,650 +82.5% | $58,440 +12.4% |
| 2019 | $904 | $52,000 +17.9% |
| 2018 | $904 | $44,120 +60.3% |
| 2017 | $904 +88.2% | $27,520 |
| 2016 | $480 0% | $27,520 |
| 2015 | $480 -0.4% | $27,520 |
| 2014 | $482 -0.3% | $27,520 |
| 2013 | $483 -0.3% | $27,520 |
| 2012 | $485 | $27,520 -5% |
| 2011 | -- | $28,960 -11.7% |
| 2010 | $721 -40.9% | $32,800 -37.9% |
| 2009 | $1,220 | $52,800 -4.6% |
| 2008 | -- | $55,320 +295.1% |
| 2007 | -- | $14,000 |
Find assessor info on the county website
Neighborhood: 30349
Nearby homes
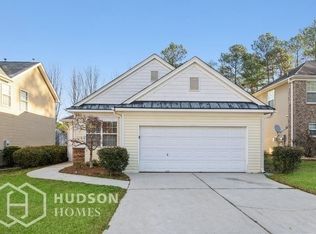
- $275,6003 bd2 ba1.9k sqft5430 Sable Bay Poin, Atlanta, GA 30349Off Market
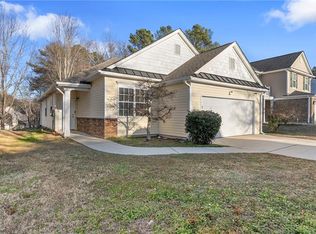
- $275,0003 bd2 ba1.9k sqft5430 Sable Bay Point, Atlanta, GA 30349For Sale
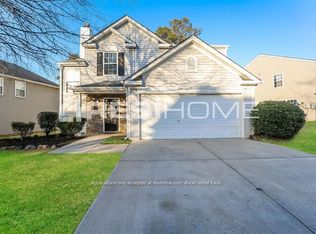
- $235,3003 bd3 ba1.4k sqft5460 Sable Bay Point, Atlanta, GA 30349Off Market
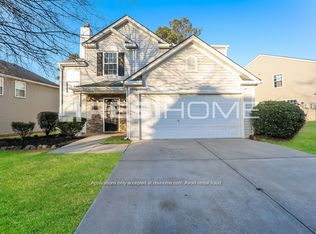
- $243,4003 bd2 ba1.4k sqft5460 Sable Bay Poin, Atlanta, GA 30349Off Market
- $257,4003 bd2 ba1.6k sqft5420 Sable Bay Point, Atlanta, GA 30349Off Market
- $239,8003 bd3 ba2k sqft5435 Sable Bay Point, Atlanta, GA 30349Off Market
- $310,0005 bd3 ba2.4k sqft5480 Sable Bay Point, Atlanta, GA 30349Sold
- $250,8003 bd3 ba1.7k sqft5445 Sable Bay Point, Atlanta, GA 30349Off Market
Nearby schools
GreatSchools rating
- 5/10Feldwood Elementary SchoolGrades: PK-5Distance: 0.9 mi
- 3/10Woodland Middle SchoolGrades: 6-8Distance: 4.7 mi
- 2/10Banneker High SchoolGrades: 9-12Distance: 1.4 mi
Schools provided by the listing agent
- Elementary: Feldwood
- Middle: Woodland - Fulton
- High: Banneker
Source: FMLS GA. This data may not be complete. We recommend contacting the local school district to confirm school assignments for this home.
Get a cash offer in 3 minutes
Find out how much your home could sell for in as little as 3 minutes with a no-obligation cash offer.
Estimated market value
$269,200
Get a cash offer in 3 minutes
Find out how much your home could sell for in as little as 3 minutes with a no-obligation cash offer.
Estimated market value
$269,200
- Georgia
- Fulton County
- Atlanta
- 30349
- 5440 Sable Bay Point
Nearby cities
Nearby zip codes
Other Atlanta Topics
