Welcome to your dream home! Stunning Craftsman-style 2-story residence offers a perfect blend of modern updates and classic charm. With 4 bedrooms, 2.5 baths, and an attached 3-car garage, this property is designed for comfort and style.
Step into luxury as you enter through the grand two-story foyer with exquisite marble flooring. The living room seamlessly connects to the kitchen, creating a warm and inviting ambiance. Enjoy the abundance of natural light pouring in from the window with a cozy bench seat and the allure of a beautiful fireplace.
The gourmet kitchen is a chef's delight, featuring elegant white cabinets, a center island with a breakfast bar, solid surface granite countertops, ceramic tile, stainless appliances (including a convenient dual dishwasher), and a chic black subway tile backsplash. The formal dining room is a true highlight, showcasing marble flooring, chair rail & wainscoting, and a large window with a charming bench seat – the perfect setting for entertaining guests.
As you make your way upstairs, discover the privacy of all four bedrooms. The primary bedroom is a retreat in itself, boasting hardwood flooring, an ensuite bathroom with a walk-in floor-to-ceiling shower, a luxurious tub, double vanity, and a spacious walk-in closet.
Situated on an extra-large corner lot, the outdoor space is equally impressive. Relax on the maintenance-free deck or gather around the stamped concrete fire pit for cozy evenings under the stars. This property is not just a home; it's a lifestyle. Don't miss the opportunity to make it yours! Contact us today for a private tour.
Sold for $400,000
$400,000
5440 Shawnee Dr, Davenport, IA 52804
4beds
2,609sqft
SingleFamily
Built in 2006
0.33 Acres Lot
$437,300 Zestimate®
$153/sqft
$2,549 Estimated rent
Home value
$437,300
$415,000 - $459,000
$2,549/mo
Zestimate® history
Owner options
List your home for rent
$2,549/mo
Rent Zestimate®
Find your next renter with Zillow Rental Manager. Plus, with online applications, you can quickly screen prospective tenants – for free.
$2,549/mo
Rent Zestimate®
Refinance and save
$2,154/mo
Est. payment
Refinancing to a lower rate could help reduce your monthly payments and save thousands over the life of the loan.
$2,154/mo
Est. payment
Explore your selling options
Work with a Zillow partner agent
Leverage their expertise and Zillow's premium Showcase listings to get your home seen by more buyers.
Get startedList with your own agent
Get your home in front of millions of buyers by listing it on Zillow.
Learn how to do itSell it yourself
Take full control of how buyers see your home on Zillow by listing For Sale by Owner (FSBO).
List your homeWhat's special
Facts & features
Interior
Bedrooms & bathrooms
- Bedrooms: 4
- Bathrooms: 3
- Full bathrooms: 2
- 1/2 bathrooms: 1
Heating
- Forced air
Cooling
- Central
Appliances
- Included: Dishwasher, Dryer, Range / Oven, Refrigerator
Features
- Basement: Unfinished
- Has fireplace: Yes
Interior area
- Total interior livable area: 2,609 sqft
Property
Parking
- Total spaces: 3
- Parking features: Garage - Attached
Features
- Exterior features: Other, Vinyl
- Has spa: Yes
- Has view: Yes
- View description: City
Lot
- Size: 0.33 Acres
Details
- Parcel number: S300718K
Construction
Type & style
- Home type: SingleFamily
Materials
- Frame
- Roof: Asphalt
Condition
- Year built: 2006
Community & HOA
Location
- Region: Davenport
Financial & listing details
- Price per square foot: $153/sqft
- Tax assessed value: $405,750
- Annual tax amount: $6,528
Price history
| Date | Event | Price |
|---|---|---|
| 4/30/2024 | Sold | $400,000+0%$153/sqft |
Source: Public Record Report a problem | ||
| 2/2/2024 | Listed for sale | $399,900+29%$153/sqft |
Source: Owner Report a problem | ||
| 8/10/2015 | Sold | $310,000+6.9%$119/sqft |
Source: Public Record Report a problem | ||
| 4/30/2007 | Sold | $290,000$111/sqft |
Source:  MRED as distributed by MLS GRID #QC4085049 Report a problem MRED as distributed by MLS GRID #QC4085049 Report a problem | ||
Public tax history
| Year | Property taxes | Tax assessment |
|---|---|---|
| 2025 | $6,528 +2% | $405,750 +8% |
| 2024 | $6,398 -5.7% | $375,540 -0.5% |
| 2023 | $6,782 +9.8% | $377,330 +15.6% |
| 2022 | $6,176 -3.5% | $326,380 +10% |
| 2021 | $6,400 -5.4% | $296,750 |
| 2020 | $6,769 -3.2% | $296,750 -4.8% |
| 2019 | $6,991 +3.6% | $311,570 |
| 2018 | $6,747 +6.7% | $311,570 +5% |
| 2017 | $6,326 +0.6% | $296,750 +0.3% |
| 2016 | $6,288 | $295,870 +0.7% |
| 2015 | $6,288 -0.7% | $293,930 +10.3% |
| 2014 | $6,334 | $266,380 |
| 2013 | $6,334 +12.7% | -- |
| 2012 | $5,620 +11.9% | $296,190 +2.9% |
| 2009 | $5,022 +1.7% | $287,720 |
| 2008 | $4,940 +526.9% | -- |
| 2007 | $788 +6466.7% | -- |
| 2003 | $12 | -- |
| 2002 | -- | -- |
Find assessor info on the county website
Neighborhood: 52804
Nearby homes
- $385,6004 bd3 ba2.1k sqft5426 Shawnee Dr, Davenport, IA 52804Off Market
- $465,1004 bd4 ba2.6k sqft1657 Green Bay Ct, Davenport, IA 52804Off Market
- $368,9003 bd4 ba2.1k sqft1620 Green Bay Ct, Davenport, IA 52804Off Market
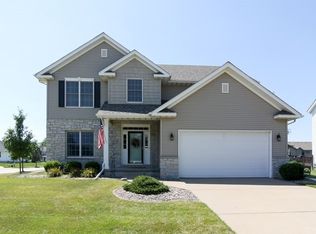
- $447,3005 bd2 ba2.3k sqft1626 Green Bay Ct, Davenport, IA 52804Off Market
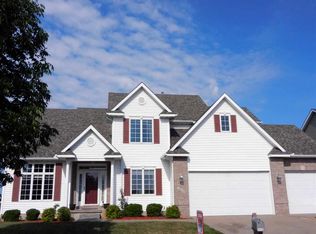
- $383,9004 bd3 ba2.2k sqft5433 Shawnee Dr, Davenport, IA 52804Off Market
- $434,6004 bd4 ba3.1k sqft5515 Shawnee Dr, Davenport, IA 52804Off Market
- $442,7004 bd4 ba2.3k sqft1663 Green Bay Ct, Davenport, IA 52804Off Market
- $345,9003 bd3 ba1.8k sqft5425 Shawnee Dr, Davenport, IA 52804Off Market
Nearby schools
GreatSchools rating
- 1/10Jackson Elementary SchoolGrades: K-5Distance: 0.4 mi
- 1/10Frank L Smart Intermediate SchoolGrades: 6-8Distance: 2.6 mi
- 3/10West High SchoolGrades: 9-12Distance: 1.4 mi


Get pre-qualified for a loan
At Zillow Home Loans, we can pre-qualify you in as little as 5 minutes with no impact to your credit score.An equal housing lender. NMLS #10287.
Sell for more on Zillow
Get a Zillow Showcase℠ listing at no additional cost and you could sell for .
$437,300
2% more
+$8,746
With Zillow Showcase(estimated)
$446,046
- Iowa
- Scott County
- Davenport
- 52804
- 5440 Shawnee Dr
Nearby cities
Nearby neighborhoods
Nearby zip codes
Other Davenport Topics
