Charming 4-Bedroom Home in Fairview Park – First Time on the Market!
Welcome to this well-maintained 4-bedroom, 3.5-bathroom home in the heart of Fairview Park, OH, available for the first time since it was built in 1963! Spanning over 1,600 sq. ft., this all-brick home is a rare find, offering a spacious layout, timeless character, and fantastic potential for its next owner.
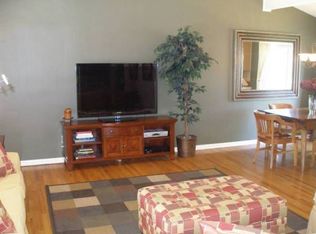
The main level features three generously sized bedrooms, a full bath and a half bath, plus a cozy living area with hardwood floors hidden beneath the carpet. The true primary suite is located upstairs, offering privacy and comfort with its own full bath and two unfinished spaces—perfect for creating additional closet space or additional storage.
Downstairs, the partially finished basement is a great space for a recreation room, home gym, or entertainment area, with an additional storage room and laundry area. The basement is also plumbed with a gas line and includes a partial bathroom for convenience.
Step outside to enjoy the large 3-season porch, perfect for morning coffee or relaxing evenings. The property also features a detached two-car garage and a beautifully maintained yard. Major updates include newer windows (2021) and a newer roof (2021) and an updated electrical panel.
All appliances stay, making this home move-in ready! Nestled in a desirable neighborhood close to parks, schools, shopping, and dining, this home is ready for its next chapter. Don’t miss your opportunity—schedule a showing today!
Closed
$315,000
5440 Sherwood Dr, Fairview Park, OH 44126
4beds
2,304sqft
Single Family Residence
Built in 1963
8,102 Square Feet Lot
$381,500 Zestimate®
$137/sqft
$2,747 Estimated rent
Home value
$381,500
$355,000 - $408,000
$2,747/mo
Zestimate® history
Owner options
List your home for rent
$2,747/mo
Rent Zestimate®
Find your next renter with Zillow Rental Manager. Plus, with online applications, you can quickly screen prospective tenants – for free.
$2,747/mo
Rent Zestimate®
Refinance and save
$2,232/mo
Est. payment
Refinancing to a lower rate could help reduce your monthly payments and save thousands over the life of the loan.
$2,232/mo
Est. payment
Explore your selling options
Work with a Zillow partner agent
Leverage their expertise and Zillow's premium Showcase listings to get your home seen by more buyers.
Get startedList with your own agent
Get your home in front of millions of buyers by listing it on Zillow.
Learn how to do itSell it yourself
Take full control of how buyers see your home on Zillow by listing For Sale by Owner (FSBO).
List your homeWhat's special
All-brick homeDetached two-car garageBeautifully maintained yardPartially finished basementRecreation roomHome gymTrue primary suite
Zillow last checked:
Listing updated:
Listed by:
Brian J Moran brian@brianmoranjr.com440-668-1288,
Coldwell Banker Schmidt Realty
Bought with:
Robert Damm, 2017000388
Keller Williams Elevate
Roger L Nair, 2011001849
Keller Williams Elevate
Source: MLS Now,MLS#: 5100829 Originating MLS: Akron Cleveland Association of REALTORS
Originating MLS: Akron Cleveland Association of REALTORSFacts & features
Interior
Bedrooms & bathrooms
- Bedrooms: 4
- Bathrooms: 4
- Full bathrooms: 3
- 1/2 bathrooms: 1
- Main level bathrooms: 2
- Main level bedrooms: 3
Bedroom
- Description: Flooring: Carpet,Hardwood
- Features: Window Treatments
- Level: First
- Dimensions: 12 x 11
Bedroom
- Description: Flooring: Carpet,Hardwood
- Features: Window Treatments
- Level: First
- Dimensions: 11 x 10
Bedroom
- Description: Flooring: Carpet,Hardwood
- Features: Window Treatments
- Level: First
- Dimensions: 14 x 10
Primary bathroom
- Description: Flooring: Tile
- Features: Window Treatments
- Level: Second
- Dimensions: 8 x 6
Primary bathroom
- Description: Flooring: Carpet,Hardwood
- Features: Window Treatments
- Level: Second
- Dimensions: 15 x 14
Bathroom
- Description: Flooring: Tile
- Level: First
- Dimensions: 8 x 5
Bathroom
- Description: Flooring: Laminate,Linoleum
- Features: Window Treatments
- Level: First
- Dimensions: 5 x 4
Bonus room
- Level: Basement
- Dimensions: 11 x 10
Dining room
- Description: Flooring: Carpet,Hardwood
- Level: First
- Dimensions: 12 x 8
Kitchen
- Description: Flooring: Laminate,Linoleum
- Features: Window Treatments
- Level: First
- Dimensions: 13 x 12
Living room
- Description: Flooring: Carpet,Hardwood
- Features: Window Treatments
- Level: First
- Dimensions: 17 x 15
Other
- Level: First
- Dimensions: 17 x 12
Recreation
- Level: Basement
- Dimensions: 41 x 14
Heating
- Forced Air
Cooling
- Central Air, Ceiling Fan(s)
Appliances
- Included: Built-In Oven, Cooktop, Dryer, Dishwasher, Microwave, Range, Refrigerator, Washer
- Laundry: In Basement
Features
- Ceiling Fan(s), Chandelier
- Basement: Full,Concrete,Partially Finished,Storage Space,Unfinished
- Has fireplace: No
Interior area
- Total structure area: 2,304
- Total interior livable area: 2,304 sqft
- Finished area above ground: 1,620
- Finished area below ground: 684
Property
Parking
- Total spaces: 2
- Parking features: Driveway, Detached, Enclosed, Garage, Garage Door Opener
- Garage spaces: 2
Features
- Levels: Two
- Stories: 2
- Patio & porch: Rear Porch, Covered, Enclosed, Patio, Porch, Screened
- Exterior features: Gas Grill
Lot
- Size: 8,102 Square Feet
Details
- Parcel number: 33123027
Construction
Type & style
- Home type: SingleFamily
- Architectural style: Bungalow,Cape Cod
- Property subtype: Single Family Residence
Materials
- Brick
- Roof: Asphalt,Fiberglass,Shingle
Condition
- Year built: 1963
Utilities & green energy
- Sewer: Public Sewer
- Water: Public
Community & HOA
Community
- Security: Security System
- Subdivision: Sherwood Dev Co 01
HOA
- Has HOA: No
Location
- Region: Fairview Park
Financial & listing details
- Price per square foot: $137/sqft
- Tax assessed value: $290,800
- Annual tax amount: $6,318
- Date on market: 2/20/2025
- Cumulative days on market: 5 days
Price history
| Date | Event | Price |
|---|---|---|
| 3/20/2025 | Sold | $315,000+3.3%$137/sqft |
Source:  MLS Now #5100829 Report a problem MLS Now #5100829 Report a problem | ||
| 2/23/2025 | Pending sale | $304,900$132/sqft |
Source: MLS Now #5100829 Report a problem | ||
| 2/20/2025 | Listed for sale | $304,900$132/sqft |
Source: MLS Now #5100829 Report a problem | ||
Public tax history
| Year | Property taxes | Tax assessment |
|---|---|---|
| 2025 | $6,048 -1.1% | $101,780 |
| 2024 | $6,118 +22.5% | $101,780 +38.3% |
| 2023 | $4,995 +1.9% | $73,610 |
| 2022 | $4,902 -2.8% | $73,610 |
| 2021 | $5,046 +12.7% | $73,610 +24% |
| 2020 | $4,476 -6% | $59,360 |
| 2019 | $4,764 +15.4% | $59,360 |
| 2018 | $4,130 +13.1% | $59,360 +18.7% |
| 2017 | $3,651 +4.9% | $49,990 |
| 2016 | $3,481 | $49,990 |
| 2015 | $3,481 +0.4% | $49,990 +3.1% |
| 2014 | $3,466 +1.1% | $48,510 |
| 2013 | $3,429 +1.3% | $48,510 |
| 2012 | $3,386 +1.8% | $48,510 -3% |
| 2011 | $3,324 +0% | $50,020 |
| 2010 | $3,323 +0.8% | $50,020 |
| 2009 | $3,297 -4.6% | $50,020 -9% |
| 2008 | $3,457 +1.9% | $54,960 |
| 2007 | $3,391 -15.4% | $54,960 |
| 2006 | $4,007 +5.6% | $54,960 +4.1% |
| 2005 | $3,795 +7.4% | $52,780 |
| 2004 | $3,533 +2.5% | $52,780 |
| 2003 | $3,449 +17.3% | $52,780 +7% |
| 2002 | $2,941 -45.9% | $49,320 |
| 2001 | $5,435 -3.3% | $49,320 |
| 2000 | $5,622 | $49,320 |
Find assessor info on the county website
Neighborhood: 44126
Nearby homes
- $350,3003 bd2 ba1.8k sqft5460 Sherwood Dr, Fairview Park, OH 44126Off Market
- $285,8003 bd1 ba1.8k sqft5420 Sherwood Dr, Fairview Park, OH 44126Off Market
- $378,0003 bd2 ba1.8k sqft5460 Friar Cir, Cleveland, OH 44126Off Market
- $359,8004 bd2 ba2.5k sqft5400 Sherwood Dr, Fairview Park, OH 44126Off Market
- $329,9003 bd2 ba1.9k sqft21700 Sherwood Dr, Fairview Park, OH 44126Sold
- $304,7003 bd3 ba2.2k sqft5441 Sherwood Dr, Fairview Park, OH 44126Off Market
- $392,4003 bd2 ba1.8k sqft5440 Friar Cir, Fairview Park, OH 44126Off Market
- $343,3003 bd2 ba1.8k sqft21720 Sherwood Dr, Fairview Park, OH 44126Off Market
Nearby schools
GreatSchools rating
- 8/10Gilles-Sweet Elementary SchoolGrades: K-5Distance: 1 mi
- 7/10Lewis F Mayer Middle SchoolGrades: 6-8Distance: 1 mi
- 7/10Fairview High SchoolGrades: 9-12Distance: 1 mi
Schools provided by the listing agent
- District: Fairview Park CSD - 1814
Source: MLS Now. This data may not be complete. We recommend contacting the local school district to confirm school assignments for this home.
Get a cash offer in 3 minutes
Find out how much your home could sell for in as little as 3 minutes with a no-obligation cash offer.
Estimated market value
$381,500
Get a cash offer in 3 minutes
Find out how much your home could sell for in as little as 3 minutes with a no-obligation cash offer.
Estimated market value
$381,500
- Ohio
- Cuyahoga County
- Fairview Park
- 44126
- 5440 Sherwood Dr
