Skip main navigation
Sold
  • Price Unknown

    5440 Sleepy Hollow Dr, Baton Rouge, LA 70817

    1beds
    937sqft
    Single Family Residence, Townhouse, Residential
    Built in 1990
    2,178 Square Feet Lot
    $126,000 Zestimate®
    $--/sqft
    $1,154 Estimated rent

    Home value

    $126,000

    $118,000 - $134,000

    $1,154/mo

    Zestimate® history
    Loading
    Loading...

    Owner options

    List your home for rent

    $1,154/mo

    Rent Zestimate®

    Find your next renter with Zillow Rental Manager. Plus, with online applications, you can quickly screen prospective tenants – for free.

    Learn more

    $1,154/mo

    Rent Zestimate®

    Refinance and save

    $400/mo

    Est. payment

    Refinancing to a lower rate could help reduce your monthly payments and save thousands over the life of the loan.

    See today's rates

    $400/mo

    Est. payment

    Explore your selling options

    Work with a Zillow partner agent

    Leverage their expertise and Zillow's premium Showcase listings to get your home seen by more buyers.

    Get started

    List with your own agent

    Get your home in front of millions of buyers by listing it on Zillow.

    Learn how to do it

    Sell it yourself

    Take full control of how buyers see your home on Zillow by listing For Sale by Owner (FSBO).

    List your home

    What's special

    Ample storageTranquil outdoor oasisStainless steel appliancesLarge vanityLinen closetWell-appointed kitchenCharming wood-burning fireplace
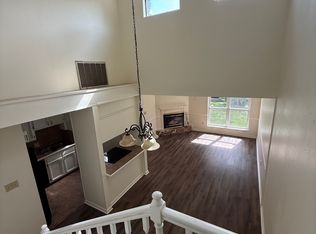
    Welcome home to this spacious 1-bedroom, 1-bath residence offering 937 square feet of comfortable living with high ceilings and stylish wood laminate flooring throughout. The inviting living area is anchored by a charming wood-burning fireplace, perfect for cozy evenings at home. The well-appointed kitchen offers ample storage, stainless steel appliances, and a convenient eat-in dining area, ideal for both everyday meals and entertaining. Retreat to the generously sized bedroom, featuring an ensuite bath with a tub/shower combination, a large vanity, a linen closet and a large walk-in closet that provides exceptional storage. Step outside to a private bricked and fenced-in patio, full of potential to create your own tranquil outdoor oasis—perfect for morning coffee, evening relaxation, or hosting guests. With thoughtful features, abundant space, and inviting indoor and outdoor living areas, this home is a wonderful place to start and end your day.

    Zillow last checked:

    Listing updated:

    Listed by:

    Susan Emory,

    Supreme

    Bought with:

    Susan Emory, 0995685903

    Supreme

    Source: ROAM MLS,MLS#: 2026000143MLS Logo

    Facts & features

    Interior

    Bedrooms & bathrooms
    • Bedrooms: 1
    • Bathrooms: 1
    • Full bathrooms: 1
    Primary bedroom
    • Features: En Suite Bath, 2 Closets or More
    • Level: First
    • Area: 196
    • Dimensions: 14 x 14
    Primary bathroom
    • Features: Dressing Area, Walk-In Closet(s), Shower Combo
    • Level: First
    • Area: 64
    • Dimensions: 8 x 8
    Kitchen
    • Features: Tile Counters, Pantry
    • Level: First
    • Area: 100
    • Dimensions: 10 x 10
    Living room
    • Level: First
    • Area: 256.5
    • Length: 19
    Heating
    • Central, Electric
    Cooling
    • Central Air
    Appliances
    • Included: Electric Cooktop, Dishwasher, Disposal, Microwave, Range/Oven, Refrigerator, Electric Water Heater, Stainless Steel Appliance(s)
    Features
    • Flooring: Ceramic Tile, Laminate
    • Has fireplace: Yes
    • Fireplace features: Wood Burning
    Interior area
    • Total structure area: 1,507
    • Total interior livable area: 937 sqft

    Property

    Parking
    • Total spaces: 2
    • Parking features: 2 Cars Park, Carport, Covered
    • Has carport: Yes
    Features
    • Stories: 1
    • Fencing: Wood
    Lot
    • Size: 2,178 sqft
    • Dimensions: 20 x 106
    Details
    • Parcel number: 00056359
    • Special conditions: Standard

    Construction

    Type & style
    • Home type: Townhouse
    • Architectural style: Traditional
    • Property subtype: Single Family Residence, Townhouse, Residential
    • Attached to another structure: Yes
    Materials
    • Wood Siding, Frame
    • Foundation: Slab
    Condition
    • New construction: No
    • Year built: 1990

    Utilities & green energy

    • Gas: None
    • Sewer: Public Sewer
    • Water: Public

    Community & neighborhood

    Location
    • Region: Baton Rouge
    • Subdivision: Shenandoah Square

    HOA & financial

    HOA
    • Has HOA: Yes
    • HOA fee: $400 annually

    Other

    Other facts
    • Listing terms: Cash,Conventional,FHA,FMHA/Rural Dev,Private Financing Available,VA Loan

    Price history

    DateEventPrice
    2/19/2026Sold--
    Source: ROAM MLS #2026000143 Report a problem
    2/4/2026Pending sale$130,000$139/sqft
    Source: ROAM MLS #2026000143 Report a problem
    2/1/2026Price change$130,000-3.7%$139/sqft
    Source: ROAM MLS #2026000143 Report a problem
    1/5/2026Listed for sale$135,000+17.4%$144/sqft
    Source: ROAM MLS #2026000143 Report a problem
    4/27/2021Sold--
    Source: ROAM MLS #2020010812 Report a problem
    3/10/2021Pending sale$115,000$123/sqft
    Source: ROAM MLS #2020010812 Report a problem
    2/11/2021Listed for sale$115,000$123/sqft
    Source: ROAM MLS #2020010812 Report a problem
    1/20/2021Listing removed$115,000$123/sqft
    Source: ROAM MLS #2020010812 Report a problem
    12/27/2020Pending sale$115,000$123/sqft
    Source: Dawson Grey Real Estate #2020010812 Report a problem
    8/6/2020Price change$115,000-3.4%$123/sqft
    Source: Dawson Grey Real Estate #2020010812 Report a problem
    7/11/2020Listed for sale$119,000+0.4%$127/sqft
    Source: Dawson Grey Real Estate #2020010812 Report a problem
    9/7/2017Sold--
    Source: Public Record Report a problem
    7/5/2017Listed for sale$118,500+3%$126/sqft
    Source: Daniel & Daniel Properties #2017010143 Report a problem
    6/29/2012Sold--
    Source: Public Record Report a problem
    6/1/2012Pending sale$115,000$123/sqft
    Source: Keller Williams - Baton Rouge #B1201090 Report a problem
    1/29/2012Listed for sale$115,000$123/sqft
    Source: Keller Williams - Baton Rouge #B1201090 Report a problem
    10/16/2006Sold--
    Source: Public Record Report a problem
    6/2/1999Sold--
    Source: Public Record Report a problem
    5/18/1998Sold--
    Source: Public Record Report a problem

    Public tax history

    YearProperty taxesTax assessment
    2025$887 -0.4%$15,000
    2024$891 +61%$15,000 +25%
    2023$554 +3.1%$12,000
    2022$537 +1.9%$12,000
    2021$527 -1.2%$12,000
    2020$533 -59.2%$12,000 +9.1%
    2019$1,308 +1.3%$11,000
    2018$1,292 +198.4%$11,000 +7.8%
    2017$433 +26.8%$10,200
    2016$341 +2.4%$10,200 +10.9%
    2015$333 +53.2%$9,200
    2014$217 $9,200
    2013$217 -81%$9,200 -9.8%
    2012$1,145 +1%$10,200 +2%
    2011$1,134 +1.1%$10,000
    2010$1,121 +311.7%$10,000
    2009$272 -0.6%$10,000
    2008$274 -0.6%$10,000
    2007$276 $10,000 +38.9%
    2006-- $7,200
    2005-- $7,200 +8.3%
    2004-- $6,650 +7.3%
    2003$32 $6,200
    2002$32 $6,200
    2001$32 $6,200
    2000-- $6,200

    Find assessor info on the county website

    Neighborhood: Shenandoah

    Nearby schools

    GreatSchools rating
    Schools provided by the listing agent
    • District: East Baton Rouge

    Source: ROAM MLS. This data may not be complete. We recommend contacting the local school district to confirm school assignments for this home.

    Get a cash offer in 3 minutes
    Find out how much your home could sell for in as little as 3 minutes with a no-obligation cash offer.
    Estimated market value
    $126,000
    Get a cash offer in 3 minutes
    Find out how much your home could sell for in as little as 3 minutes with a no-obligation cash offer.
    Estimated market value
    $126,000