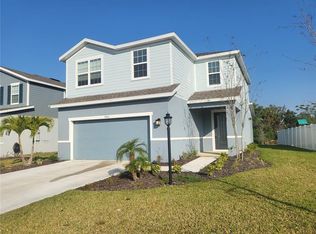
Welcome to 5440 Spanish Moss Cove in Bradenton — a well-appointed 5-bedroom, 3-bath home with a versatile loft, located in the gated community of Moss Creek. Designed with comfort and functionality in mind, this spacious residence offers a flexible layout ideal for today’s lifestyle. The main living areas feature luxury vinyl plank flooring and an open-concept design that flows seamlessly into the kitchen. The kitchen is equipped with granite countertops, stainless steel appliances, a custom tile backsplash, and a large center island—perfect for everyday living and entertaining. A first-floor bedroom and full bath provide excellent flexibility for guests, multigenerational living, or a home office. Several interior areas have been freshly painted, creating a refreshed and well-maintained feel, along with exterior updates that include fresh paint on the front door, entry area, lanai, and select exterior elevations. Upstairs, the laundry room is conveniently located near all bedrooms. The spacious primary suite offers a relaxing retreat with two walk-in closets, a double-sink vanity, and a walk-in shower. The guest bathroom features a tiled tub/shower combination for added durability. Enjoy waterviews and peaceful preserve views from the backyard, with no rear neighbors. Additional features include a whole-home water filtration system and hurricane shutters for added peace of mind. The community pool is located just six homes away. Moss Creek offers gated access, low HOA fees, no CDD fees, and a prime location near UTC Mall, shopping, dining, golf, major roadways, and Gulf Coast beaches. Spacious, move-in ready, and thoughtfully updated, this home presents an excellent opportunity to own in a desirable Bradenton family community.
Sold for $498,000
$498,000
5440 Spanish Moss Cv, Bradenton, FL 34203
5beds
2,356sqft
Single Family Residence
Built in 2022
5,436 Square Feet Lot
$495,500 Zestimate®
$211/sqft
$3,346 Estimated rent
Home value
$495,500
$461,000 - $535,000
$3,346/mo
Zestimate® history
Owner options
List your home for rent
$3,346/mo
Rent Zestimate®
Find your next renter with Zillow Rental Manager. Plus, with online applications, you can quickly screen prospective tenants – for free.
$3,346/mo
Rent Zestimate®
Refinance and save
$3,489/mo
Est. payment
Refinancing to a lower rate could help reduce your monthly payments and save thousands over the life of the loan.
$3,489/mo
Est. payment
Explore your selling options
Work with a Zillow partner agent
Leverage their expertise and Zillow's premium Showcase listings to get your home seen by more buyers.
Get startedList with your own agent
Get your home in front of millions of buyers by listing it on Zillow.
Learn how to do itSell it yourself
Take full control of how buyers see your home on Zillow by listing For Sale by Owner (FSBO).
List your homeWhat's special
Large center islandVersatile loftGranite countertopsSpacious residenceFlexible layoutSpacious primary suiteWhole-home water filtration system
Zillow last checked:
Listing updated:
Listed by:
Kimberly Anderson 941-224-4005,
COLDWELL BANKER REALTY 941-907-1033
Bought with:
Jennifer Eastburn, 3477213
EXP REALTY LLC
Source: Stellar MLS,MLS#: A4673338 Originating MLS: Sarasota - Manatee
Originating MLS: Sarasota - Manatee
Facts & features
Interior
Bedrooms & bathrooms
- Bedrooms: 5
- Bathrooms: 3
- Full bathrooms: 3
Primary bedroom
- Features: Walk-In Closet(s)
- Level: Second
Bedroom 1
- Features: Built-in Closet
- Level: First
Bedroom 2
- Features: Built-in Closet
- Level: Second
Bedroom 3
- Features: Built-in Closet
- Level: Second
Bedroom 4
- Features: Built-in Closet
- Level: Second
Primary bathroom
- Level: Second
Bathroom 1
- Level: First
Bathroom 2
- Level: Second
Kitchen
- Level: First
Living room
- Level: First
Loft
- Level: Second
Heating
- Central, Electric
Cooling
- Central Air
Appliances
- Included: Dishwasher, Disposal, Dryer, Exhaust Fan, Freezer, Ice Maker, Microwave, Range, Refrigerator, Washer, Water Filtration System
- Laundry: Common Area, Electric Dryer Hookup, Laundry Room, Upper Level, Washer Hookup
Features
- Ceiling Fan(s), Eating Space In Kitchen, High Ceilings, Living Room/Dining Room Combo, Open Floorplan, Solid Surface Counters, Solid Wood Cabinets, Stone Counters, Walk-In Closet(s)
- Flooring: Carpet, Ceramic Tile, Luxury Vinyl, Vinyl
- Doors: Sliding Doors
- Windows: Window Treatments, Hurricane Shutters
- Has fireplace: No
Interior area
- Total structure area: 3,100
- Total interior livable area: 2,356 sqft
Property
Parking
- Total spaces: 2
- Parking features: Garage - Attached
- Attached garage spaces: 2
Features
- Levels: Two
- Stories: 2
- Exterior features: Private Mailbox
- Has view: Yes
- View description: Water, Pond
- Has water view: Yes
- Water view: Water,Pond
- Waterfront features: Pond
Lot
- Size: 5,436 Square Feet
Details
- Parcel number: 1767916259
- Zoning: X500
- Special conditions: None
Construction
Type & style
- Home type: SingleFamily
- Property subtype: Single Family Residence
Materials
- Stucco
- Foundation: Block
- Roof: Shingle
Condition
- New construction: No
- Year built: 2022
Utilities & green energy
- Sewer: Public Sewer
- Water: Public
- Utilities for property: BB/HS Internet Available, Cable Available, Electricity Available, Phone Available, Public, Street Lights, Water Available
Community & HOA
Community
- Features: Gated Community - No Guard, Pool
- Pet fee: $0 monthly
- Subdivision: MOSS CREEK PH II SUBPH A
HOA
- Has HOA: Yes
- Services included: Community Pool
- HOA fee: $152 monthly
- HOA name: Judi Morrrison
- HOA phone: 941-377-3419
Location
- Region: Bradenton
Financial & listing details
- Price per square foot: $211/sqft
- Tax assessed value: $459,188
- Annual tax amount: $3,700
- Date on market: 2/7/2026
- Ownership: Fee Simple
- Total actual rent: 0
- Electric utility on property: Yes
- Road surface type: Asphalt
Price history
| Date | Event | Price |
|---|---|---|
| 3/16/2026 | Sold | $498,000+1.8%$211/sqft |
Source:  Stellar MLS #A4673338 Report a problem Stellar MLS #A4673338 Report a problem | ||
| 2/8/2026 | Pending sale | $489,000$208/sqft |
Source: Stellar MLS #A4673338 Report a problem | ||
| 2/7/2026 | Listed for sale | $489,000+12.4%$208/sqft |
Source: Stellar MLS #A4673338 Report a problem | ||
| 4/26/2022 | Sold | $435,000+317%$185/sqft |
Source: Public Record Report a problem | ||
| 11/10/2021 | Sold | $104,320$44/sqft |
Source: Public Record Report a problem | ||
Public tax history
| Year | Property taxes | Tax assessment |
|---|---|---|
| 2025 | $3,701 +3.3% | $267,092 +2.9% |
| 2024 | $3,582 +1.8% | $259,565 +3% |
| 2023 | $3,517 +170.2% | $252,005 +287.7% |
| 2022 | $1,302 +433.4% | $65,000 +331% |
| 2021 | $244 | $15,081 |
Find assessor info on the county website
Neighborhood: 34203
Nearby homes
- $415,4004 bd2 ba2k sqft5436 Spanish Moss Cv, Bradenton, FL 34203Off Market
- $423,6004 bd2 ba2k sqft5444 Spanish Moss Cv, Bradenton, FL 34203Off Market
- $440,0004 bd2 ba2.3k sqft5448 Spanish Moss Cv, Bradenton, FL 34203Off Market
- $480,8004 bd3 ba2.3k sqft5430 Spanish Moss Cv, Bradenton, FL 34203Off Market
- $439,5003 bd2 ba2.3k sqft5452 Spanish Moss Cv, Bradenton, FL 34203Off Market
- $460,3004 bd2 ba2.3k sqft5441 Spanish Moss Cv, Bradenton, FL 34203Off Market
- $395,4003 bd2 ba1.8k sqft5424 Spanish Moss Cv, Bradenton, FL 34203Off Market
- $407,1004 bd2 ba2k sqft5437 Spanish Moss Cv, Bradenton, FL 34203Off Market
Nearby schools
GreatSchools rating
- 8/10Tara Elementary SchoolGrades: PK-5Distance: 2.8 mi
- 4/10Braden River Middle SchoolGrades: 6-8Distance: 5 mi
- 4/10Braden River High SchoolGrades: 9-12Distance: 2.2 mi
Schools provided by the listing agent
- Elementary: Tara Elementary
- Middle: Braden River Middle
- High: Braden River High
Source: Stellar MLS. This data may not be complete. We recommend contacting the local school district to confirm school assignments for this home.
Get a cash offer in 3 minutes
Find out how much your home could sell for in as little as 3 minutes with a no-obligation cash offer.
Estimated market value
$495,500
Get a cash offer in 3 minutes
Find out how much your home could sell for in as little as 3 minutes with a no-obligation cash offer.
Estimated market value
$495,500
- Florida
- Manatee County
- Bradenton
- 34203
- 5440 Spanish Moss Cv
Nearby cities
Nearby neighborhoods
Nearby zip codes
Other Bradenton Topics
