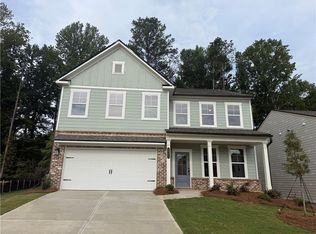
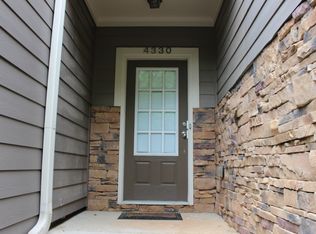
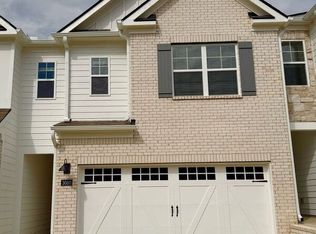
**FULLY FURNISHED & MOVE-IN READY | 6-MONTH MINIMUM LEASE** Welcome home to this spacious and beautifully maintained **5-bedroom, 4-bath brick-front residence
offered **fully furnished** for an easy, turnkey move-in experience. **Lawn care, weed control, and pest control are included in the monthly rent
giving you the convenience of enjoying the home without the hassle of routine exterior maintenance. **Minimum lease term is 6 months. Tenant is responsible for utilities.** From the moment you arrive, mature landscaping, timeless curb appeal, and a welcoming covered front porch create an impressive first impression. Inside, the thoughtfully designed floor plan offers plenty of room to spread out, including a formal dining room with coffered ceilings, a separate den, and an inviting family room with a fireplace. The well-appointed kitchen features rich wood cabinetry, granite countertops, stainless steel appliances, abundant cabinet and counter space, and an adjoining breakfast area. Beautiful arched openings connect the kitchen and breakfast area to the spacious family room, creating a comfortable layout for everyday living and entertaining. A **main-level bedroom and full bathroom** offer excellent flexibility for guests, extended family, multigenerational living, or a private home office. A conveniently located laundry room and **two-car garage** complete the main level. Upstairs, the expansive primary suite provides a true private retreat with a spacious bedroom, **separate sitting area with its own fireplace
walk-in closet, and en suite bathroom featuring dual vanities, a soaking tub, and separate walk-in shower. Three additional bedrooms and two additional bathrooms provide plenty of space for family, guests, or additional work-from-home needs. Outside, enjoy a private patio overlooking the beautifully landscaped **fenced backyard
providing a wonderful setting for relaxing or entertaining. With **5 bedrooms, 4 full bathrooms, multiple living spaces, two fireplaces, a fenced backyard, two-car garage, full furnishings, and included lawn care, weed control, and pest control
this home offers the space and convenience of a true turnkey rental. **Just bring your personal belongings and settle in
Available for a **minimum 6-month lease**. Tenant is responsible for utilities. Schedule your private showing today and experience everything this beautifully furnished home has to offer.
Listings identified with the FMLS IDX logo come from FMLS and are held by brokerage firms other than the owner of this website. The listing brokerage is identified in any listing details. Information is deemed reliable but is not guaranteed. 2026 First Multiple Listing Service, Inc.
House for rent
Singlefamily
Available Sun Nov 1 2026
Air conditioner, central air
In unit laundry
Attached garage parking
Natural gas
What's special
Two-car garageSeparate denMultiple living spacesStainless steel appliancesAdjoining breakfast areaWelcoming covered front porchTimeless curb appeal
- 5 days |
- -- |
- -- |
Zillow last checked:
Listing updated:
Travel times

Let’s turn your rent into credit progress
Build credit history with every on-time payment and get credit for the payment you’re already making.
Facts & features
Interior
Bedrooms & bathrooms
- Bedrooms: 5
- Bathrooms: 4
- Full bathrooms: 4
Rooms
- Room types: Family Room, Living Room
Heating
- Natural Gas
Cooling
- Air Conditioner, Central Air
Appliances
- Included: Dishwasher, Dryer, Garbage Disposal, Gas Range, Microwave Oven, Self Cleaning Oven, Washer
- Laundry: In Unit, Laundry Room, Main Level
Features
- Ceiling Fan(s), Entrance Foyer, High Ceilings, High Ceilings 9 ft Main, High Ceilings 9 ft Upper, High Speed Internet, His and Hers Closets, Low Flow Plumbing Fixtures, Walk In Closet, Walk-In Closet(s)
- Flooring: Carpet, Hardwood
- Has fireplace: Yes
- Furnished: Yes
Interior area
- Total interior livable area: 3,646 sqft
Video & virtual tour
Property
Parking
- Parking features: Attached, Driveway, Garage, Open, Private
- Has attached garage: Yes
- Has uncovered spaces: Yes
- Details: Contact manager
Features
- Stories: 2
- Exterior features: Entrance Foyer, Homeowners Assoc, Playground, Rear Stairs, Tennis Court(s)
- Has private pool: Yes
- Pool features: Contact manager
Lot
- Features: Level
Details
- Additional structures: Garage(s), Tennis Court(s)
- Parcel number: 19096800180
Construction
Type & style
- Home type: SingleFamily
- Architectural style: Traditional
- Property subtype: SingleFamily
Materials
- Roof: Composition,Ridge Vents
Condition
- Year built: 2011
Community & HOA
Community
- Features: Playground, Pool, Sidewalks, Street Lights, Tennis Court(s)
HOA
- Amenities included: Tennis Court(s)
Location
- Region: Powder Springs
Financial & listing details
- Lease term: 6 Months
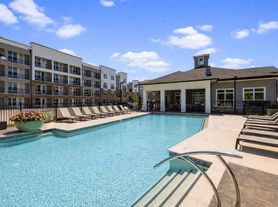
Nearby apartments for rent


Price history
| Date | Event | Price |
|---|---|---|
| 9/28/2026 | Listed for rent | $3,600$1/sqft |
Source: FMLS GA #7845327 Report a problem | ||
| 11/6/2012 | Sold | $196,000-4.4%$54/sqft |
Source:  FMLS GA #5062043 Report a problem FMLS GA #5062043 Report a problem | ||
| 10/9/2012 | Pending sale | $205,000$56/sqft |
Source: The Buyer's Agency #5062043 Report a problem | ||
| 9/9/2012 | Listed for sale | $205,000+12.6%$56/sqft |
Source: The Buyer's Agency #5062043 Report a problem | ||
| 5/16/2011 | Sold | $182,000-2.5%$50/sqft |
Source: Public Record Report a problem | ||
| 3/26/2011 | Listed for sale | $186,590$51/sqft |
Source: Peachtree Communities Report a problem | ||