Skip main navigation
For sale
  • $1,755,000

    5440 Twilight Cmn, Fremont, CA 94555

    4beds
    1,892sqft
    : 
    Loading
    Get pre-qualified
    Residential, Single Family Residence
    Built in 1989
    3,484 Square Feet Lot
    $1,695,900 Zestimate®
    $928/sqft
    $73/mo HOA

    What's special

    Pendant lightsNewly remodeled kitchenPowder roomStainless-steel appliances includes fridgeLed recessed lightingUpgraded ne facing homeQuartzite countertops
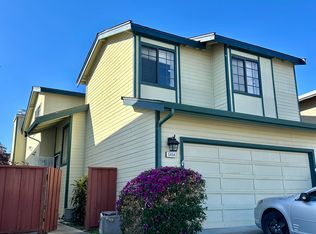
    Stunning upgraded NE facing home nestled in the most desired Ardenwood neighborhood of Fremont, offers wonderful a blend of comfort, convenience to top-rated schools. Built in 1989 with an elegant living area of 1,892 sq. ft. on a lot of 3,380 sq. ft. This elegant home comprises of 4 bedrooms, 2 bathrooms, powder room and 2 cars attached garage. Plenty of upgrades. Wood laminate flooring through the whole house. Central Aircon, dual-pane windows. Newly remodeled kitchen with quartzite countertops, pendant lights, and stainless-steel appliances includes fridge. The adjacent living and dining areas offer an inviting space for gatherings with LED recessed lighting. Additional area of approximately 280 sq. ft. of sunroom with its separate heating and air conditioning unit built with permits. Upstairs, discover the private retreats of the remaining bedrooms with built-in organizers, including a spacious MBS with a lavish master bathroom and light fixtures with a new shower panel. Kenmore washer and dryer. Safe rack and lots of shelves in garage for added storage. Mature fruit trees, Lemon, Peach, Persimmon and Avocado with beautiful flowers in front and backyard. Minutes to grocery stores, restaurants, shopping, walking trails, EZ access to 880, 84, BART & many Tech shuttles. The home is also located within the highly regarded Fremont Unified School District, near Forest Park Elementary, Thornton Middle School, and American High School.
    8 days
    |
    380
    |
    17
    |

    Zillow last checked:

    Listing updated:

    Listed by:

    Flavio Amaral DRE #01329101 510-552-5570,

    Re/max Accord

    Source: Bay East AOR,MLS#: 41138603MLS Logo

    Loading...

      Facts & features

      Interior

      Bedrooms & bathrooms
      • Bedrooms: 4
      • Bathrooms: 3
      • Full bathrooms: 2
      • Partial bathrooms: 1
      Rooms
      • Room types: 0.5 Bath, Main Entry, 4 Bedrooms, 2 Baths, Primary Bedrm Suite - 1, Game Room
      Bathroom
      • Features: Shower Over Tub, Solid Surface, Updated Baths, Sauna, Stall Shower
      Kitchen
      • Features: Breakfast Bar, Counter - Solid Surface, Dishwasher, Double Oven, Gas Range/Cooktop, Refrigerator, Updated Kitchen
      Heating
      • Zoned
      Cooling
      • Central Air
      Appliances
      • Included: Dishwasher, Double Oven, Gas Range, Refrigerator, Dryer, Washer, Gas Water Heater
      • Laundry: In Garage, Common Area
      Features
      • Breakfast Bar, Counter - Solid Surface, Updated Kitchen
      • Flooring: Laminate
      • Windows: Double Pane Windows
      • Has fireplace: No
      • Fireplace features: None
      Interior area
      • Total structure area: 1,892
      • Total interior livable area: 1,892 sqft

      Property

      Parking
      • Total spaces: 2
      • Parking features: Attached, Direct Access, Off Street, Enclosed, Garage Door Opener
      • Garage spaces: 2
      Features
      • Levels: Two
      • Stories: 2
      • Patio & porch: Patio
      • Pool features: None
      Lot
      • Size: 3,484 Square Feet
      • Features: Level, Back Yard, Front Yard, Side Yard
      Details
      • Parcel number: 543456119
      • Zoning: R1
      • Special conditions: Standard
      • Other equipment: Irrigation Equipment

      Construction

      Type & style
      • Home type: SingleFamily
      • Architectural style: Contemporary
      • Property subtype: Residential, Single Family Residence
      Materials
      • Stucco, Wood Siding
      • Foundation: Slab
      • Roof: Composition
      Condition
      • Existing
      • New construction: No
      • Year built: 1989
      Details
      • Warranty included: Yes

      Utilities & green energy

      • Electric: No Solar
      • Sewer: Public Sewer
      • Water: Public

      Community & HOA

      Community
      • Security: Carbon Monoxide Detector(s), Smoke Detector(s)
      • Subdivision: Ardenwood
      HOA
      • Has HOA: Yes
      • Amenities included: Greenbelt, Guest Parking
      • Services included: Common Area Maint, Management Fee, Reserve Fund
      • HOA fee: $73 monthly
      • HOA name: ARDENWOOD WINDSOR
      • HOA phone: 510-780-8587
      Location
      • Region: Fremont

      Financial & listing details

      • Price per square foot: $928/sqft
      • Tax assessed value: $741,425
      • Price range: $1.8M - $1.8M
      • Date on market: 7/6/2026
      • Listing agreement: Excl Right
      • Listing terms: Cash,Conventional

        Estimated market value

        $1,695,900

        $1.61M - $1.78M

        $4,701/mo

        Price history

        DateEventPrice
        7/6/2026Listed for sale$1,755,000+205.2%$928/sqft
        Source: Bay East AOR #41138603 Report a problem
        4/22/2025Listing removed$4,850$3/sqft
        Source: Bay East AOR #41091678 Report a problem
        4/2/2025Listed for rent$4,850$3/sqft
        Source: Bay East AOR #41091678 Report a problem
        12/10/2012Sold$575,000-2.5%$304/sqft
        Source: Public Record Report a problem
        12/7/2012Listed for sale$590,000$312/sqft
        Source: Keller Williams - Fremont #40589236 Report a problem
        10/12/2012Listing removed$590,000$312/sqft
        Source: Keller Williams Benchmark Properties #40589236 Report a problem
        10/2/2012Price change$590,000-4.8%$312/sqft
        Source: Keller Williams Benchmark Properties #40589236 Report a problem
        9/14/2012Listed for sale$619,500+21.5%$327/sqft
        Source: Keller Williams Benchmark Properties #40589236 Report a problem
        5/25/2011Sold$510,000$270/sqft
        Source: Public Record Report a problem

        Public tax history

        YearProperty taxesTax assessment
        2025-- $741,425 +2%
        2024$9,055 +2.8%$726,889 +2%
        2023$8,811 +1.3%$712,638 +2%
        2022$8,694 +2.5%$698,669 +2%
        2021$8,482 -0.1%$684,971 +1%
        2020$8,494 +1.1%$677,951 +2%
        2019$8,399 +4.6%$664,662 +2%
        2018$8,030 $651,632 +2%
        2017$8,030 +1.7%$638,855 +2%
        2016$7,893 +7.7%$626,331 +6.3%
        2015$7,332 $589,150 +2%
        2014$7,332 $577,610 +0.5%
        2013-- $575,000 +8.5%
        2012-- $530,000 +86.6%
        2011-- $284,011 +0.8%
        2010-- $281,890 -0.2%
        2009-- $282,560 +2%
        2008-- $277,020 +2%
        2007-- $271,589 +2%
        2006-- $266,264 +2%
        2005-- $261,045 +2%
        2004-- $255,927 +1.9%
        2003-- $251,238 +2%
        2002-- $246,311 +2%
        2001$2,702 $241,481
        Find assessor info on the county website

        Monthly payment

        Est. payment

        Payment breakdown

        Explore the cost of this home by adjusting the details. Changes won't be saved.
        All calculations are estimates and provided by Zillow, Inc. for informational purposes only. Actual amounts may vary.
        HOA fees may include property taxes on listings classified as Co-Ops. Contact the listing agent and/or owner for fee details.
        Mortgage interest rates are dependent on a number of factors, including credit score, down payment, and repayment length. Interest rate data provided by Zillow Group Marketplace, Inc. as of 1/1/1970 from various mortgage lenders with which we have lead or other similar arrangements; the Estimated Payment is an average of those rates.
        See how much you could borrow to make a competitive offer.

        Climate risks

        Neighborhood: Ardenwood

        Getting around

        35 / 100
        Car-Dependent
        28 / 100
        Some Transit
        47 / 100
        Somewhat Bikeable

        Nearby schools

        GreatSchools rating

        A local agent can set up tours, give advice and negotiate with sellers.

        Browse local experts

        Similar homes

            • Local buyer's agents are ready to help