Skip main navigation
Sold for $1,150,000
  • $1,150,000

    5440 W Hinsdale Avenue, Littleton, CO 80128

    5beds
    3,933sqft
    Single Family Residence
    Built in 1972
    0.28 Acres Lot
    $1,098,600 Zestimate®
    $292/sqft
    $4,095 Estimated rent

    Home value

    $1,098,600

    $1.03M - $1.18M

    $4,095/mo

    Zestimate® history
    Loading
    Loading...

    Owner options

    List your home for rent

    $4,095/mo

    Rent Zestimate®

    Find your next renter with Zillow Rental Manager. Plus, with online applications, you can quickly screen prospective tenants – for free.

    Learn more

    $4,095/mo

    Rent Zestimate®

    Refinance and save

    $6,741/mo

    Est. payment

    Refinancing to a lower rate could help reduce your monthly payments and save thousands over the life of the loan.

    See today's rates

    $6,741/mo

    Est. payment

    Explore your selling options

    Work with a Zillow partner agent

    Leverage their expertise and Zillow's premium Showcase listings to get your home seen by more buyers.

    Get started

    List with your own agent

    Get your home in front of millions of buyers by listing it on Zillow.

    Learn how to do it

    Sell it yourself

    Take full control of how buyers see your home on Zillow by listing For Sale by Owner (FSBO).

    List your home

    What's special

    Irrigated vegetable gardenStylish living spacesImpressive finished basementPrimary suiteNatural gas fire pitCustom range hoodTranquil oasis
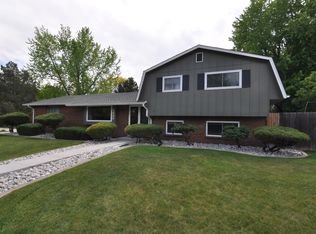
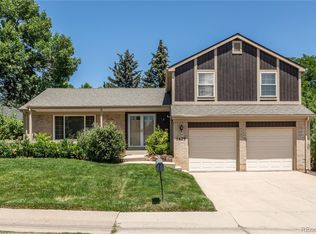
    Your dream lifestyle awaits in the heart of Columbine Knolls at 5440 W Hinsdale Ave. Picture arriving at this charming residence from the circle driveway, its vibrant red double doors hinting at the beautifully updated life within. Step through those welcoming doors & into a home where every detail has been thoughtfully considered. Sunlight streams through windows, illuminating stylish living spaces perfect for both lively gatherings & quiet moments. Prepare to be captivated by the gorgeous gourmet kitchen, a true culinary haven. Imagine creating masterpieces with ease on the custom Range Hood, professional gas cooktop, & the double oven ensuring delicious results. Elegant under-cabinet lights cast a warm glow into the dining area, creating an inviting ambiance. Plus, a dedicated ice machine & wine fridge cater to every refreshment need. Ascend to the amazing primary suite, your private retreat. This spacious haven features a large California closet, & an additional walk-in closet, offering exceptional storage. Plus you can indulge in the luxury of the new ensuite bathroom, a serene space to unwind.The versatility continues downstairs in the impressive finished basement. Discover flexible areas perfect for a home office or den. Fitness enthusiasts will appreciate the dedicated gym area, while the convenient wet bar is ideal for breaks or serving guests in the nearby private guest bedroom & bathroom, offering excellent multi-generational living potential. Step outside and envision summer evenings unfolding on your covered patio, the warm glow of the natural gas fire pit casting dancing shadows as stories are shared under the stars. The kids? They're happily lost in their own world within the cute play shed in the backyard, or in the sand pit area as their imaginations taking flight. And for the green thumbs, the irrigated vegetable garden promises fresh flavors and the established landscaping creates a tranquil oasis. Your new life at 5440 W Hinsdale awaits!

    Zillow last checked:

    Listing updated:

    Listed by:

    Ashley Wildeman 720-630-1205 Ashley@nhaspireco.com,

    NextHome Aspire

    Bought with:

    Thomas Dutzer, 100041263

    Kentwood Real Estate City Properties

    Rosanne Dutzer, 100056026

    Kentwood Real Estate City Properties

    Source: REcolorado as distributed by MLS GRID,MLS#: 4650413MLS Logo

    Facts & features

    Interior

    Bedrooms & bathrooms
    • Bedrooms: 5
    • Bathrooms: 4
    • Full bathrooms: 1
    • 3/4 bathrooms: 2
    • 1/2 bathrooms: 1
    Primary bedroom
    • Level: Upper
    Bedroom
    • Level: Upper
    Bedroom
    • Level: Upper
    Bedroom
    • Level: Upper
    Bedroom
    • Level: Basement
    Primary bathroom
    • Level: Upper
    Bathroom
    • Level: Upper
    Bathroom
    • Level: Basement
    Bathroom
    • Description: Main Floor 1/2 Bath
    • Level: Basement
    Bonus room
    • Description: Great Office Or Workshop Space
    • Level: Basement
    Den
    • Description: Great Home Office Or Den With Built In Cubbies
    • Level: Main
    Dining room
    • Level: Main
    Gym
    • Level: Basement
    Kitchen
    • Level: Main
    Laundry
    • Description: Located Off The Garage
    • Level: Main
    Living room
    • Level: Main
    Utility room
    • Level: Basement
    Heating
    • Forced Air
    Cooling
    • Attic Fan, Central Air, Evaporative Cooling
    Appliances
    • Included: Bar Fridge, Convection Oven, Cooktop, Dishwasher, Disposal, Double Oven, Dryer, Humidifier, Microwave, Range Hood, Refrigerator, Washer, Wine Cooler
    • Laundry: In Unit
    Features
    • Built-in Features, Butcher Counters, Ceiling Fan(s), Eat-in Kitchen, Entrance Foyer, Granite Counters, Kitchen Island, Open Floorplan, Pantry, Primary Suite, Smoke Free, Sound System, Walk-In Closet(s), Wet Bar
    • Flooring: Carpet, Tile, Vinyl
    • Windows: Double Pane Windows, Window Coverings
    • Basement: Finished,Full
    • Number of fireplaces: 1
    • Fireplace features: Living Room
    • Common walls with other units/homes: End Unit
    Interior area
    • Total structure area: 3,933
    • Total interior livable area: 3,933 sqft
    • Finished area above ground: 2,822
    • Finished area below ground: 1,028

    Property

    Parking
    • Total spaces: 6
    • Parking features: Circular Driveway, Concrete
    • Attached garage spaces: 2
    • Has uncovered spaces: Yes
    • Details: Off Street Spaces: 4
    Features
    • Levels: Two
    • Stories: 2
    • Patio & porch: Covered, Front Porch, Patio
    • Exterior features: Garden, Lighting, Private Yard
    • Fencing: Full
    Lot
    • Size: 0.28 Acres
    • Features: Corner Lot, Irrigated, Landscaped, Level, Many Trees, Sprinklers In Front, Sprinklers In Rear
    Details
    • Parcel number: 100505
    • Special conditions: Standard

    Construction

    Type & style
    • Home type: SingleFamily
    • Architectural style: Traditional
    • Property subtype: Single Family Residence
    Materials
    • Brick, Concrete, Frame
    • Roof: Composition
    Condition
    • Updated/Remodeled
    • Year built: 1972

    Utilities & green energy

    • Sewer: Public Sewer
    • Water: Public
    • Utilities for property: Electricity Connected, Natural Gas Connected

    Community & HOA

    Community
    • Security: Smoke Detector(s), Video Doorbell
    • Subdivision: Columbine Knolls
    HOA
    • Has HOA: Yes
    • HOA fee: $50 annually
    • HOA name: Columbine Knolls
    • HOA phone: 877-737-4220
    Location
    • Region: Littleton

    Financial & listing details

    • Price per square foot: $292/sqft
    • Tax assessed value: $926,889
    • Annual tax amount: $6,067
    • Date on market: 4/17/2025
    • Listing terms: Cash,Conventional,FHA,Jumbo,Other,VA Loan
    • Exclusions: Staging Items, Sellers Personal Property, Freezers, Murphy Bed, Petrified Wood Slab Art, Garage Work Bench, Light-Weight Shelf Unit In Garage
    • Ownership: Individual
    • Electric utility on property: Yes
    • Road surface type: Paved

    Price history

    DateEventPrice
    5/16/2025Sold$1,150,000-3%$292/sqft
    Source: REcolorado as distributed by MLS GRID #4650413 Report a problem
    5/1/2025Pending sale$1,185,000$301/sqft
    Source: REcolorado as distributed by MLS GRID #4650413 Report a problem
    4/18/2025Listed for sale$1,185,000+44.2%$301/sqft
    Source: REcolorado as distributed by MLS GRID #4650413 Report a problem
    2/11/2021Sold$822,000+6.1%$209/sqft
    Source: Public Record Report a problem
    1/11/2021Pending sale$775,000$197/sqft
    Source: Keller Williams Realty Success #5549958 Report a problem
    1/7/2021Listed for sale$775,000+27.3%$197/sqft
    Source: Keller Williams Realty Success #5549958 Report a problem
    9/21/2017Sold$609,000+1.5%$155/sqft
    Source: Public Record Report a problem
    8/16/2017Listed for sale$600,000$153/sqft
    Source: COLDWELL BANKER RESIDENTIAL 54 #9481784 Report a problem

    Public tax history

    YearProperty taxesTax assessment
    2025$6,067 +0.2%$57,931 -3.9%
    2024$6,054 +33.1%$60,266
    2023$4,550 -1.5%$60,266 +35.6%
    2022$4,619 +9.2%$44,456 -2.8%
    2021$4,228 $45,735 +8.9%
    2020$4,228 +1.3%$41,999
    2019$4,174 +23.6%$41,999 +27.2%
    2018$3,377 $33,030
    2017$3,377 +17.3%$33,030 +13.7%
    2016$2,878 $29,054 -4.8%
    2015$2,878 +8.2%$30,520 +19%
    2014$2,660 -3%$25,639
    2013$2,743 +2.5%$25,639 -4%
    2012$2,677 -0.9%$26,714
    2011$2,701 +3.7%$26,714 -1.9%
    2010$2,605 +0.5%$27,220 +3.3%
    2009$2,592 +0.8%$26,350 +0.1%
    2008$2,571 +7.8%$26,320
    2007$2,385 +0.5%$26,320 +9.1%
    2006$2,373 -1.6%$24,130 +0.3%
    2005$2,413 +9.8%$24,050
    2004$2,197 -0.1%$24,050
    2003$2,198 +2.6%$24,050 +0.4%
    2002$2,142 +4.4%$23,950 +15.1%
    2001$2,052 -0.2%$20,800
    2000$2,056 $20,800
    Find assessor info on the county website

    Neighborhood: 80128

    Nearby schools

    GreatSchools rating
    Schools provided by the listing agent
    • Elementary: Normandy
    • Middle: Ken Caryl
    • High: Columbine
    • District: Jefferson County R-1

    Source: REcolorado as distributed by MLS GRID. This data may not be complete. We recommend contacting the local school district to confirm school assignments for this home.

    Get a cash offer in 3 minutes
    Find out how much your home could sell for in as little as 3 minutes with a no-obligation cash offer.
    Estimated market value
    $1,098,600
    Get a cash offer in 3 minutes
    Find out how much your home could sell for in as little as 3 minutes with a no-obligation cash offer.
    Estimated market value
    $1,098,600