BRAND-NEW, QUALITY BUILT 4BED, 2BATH, 3CAR GARAGE HOME! This home is located in the sought after PINE RIDGE ESTATES, EQUESTRIAN COMMUNITY on a 1-acre homesite. Need a fence? You can have it! Need a shed? You can have it!! Have a horse? You can have it here!! Come join this beautiful community! Hurry in!! This home is at 45% completion and moving right along!! Estimated completion... June/July 2026. Seller pays closing costs w/approved lenders.
Upgrades included in this home: CRAFTSMAN FRONT ELEVATION; WOOD LOOK TILE EVERYWHERE EXCEPT BEDROOMS; WOOD SHAKER SOFT CLOSE CABINETS W/PULLS; GRANITE COUNTERTOPS W/UNDERMOUNT SINKS, THREE CAR GARAGE; COVERED BACK LANAI; DOUBLE DOOR ENTRY TO FORMAL LIVING ROOM; SEPARATE TILE SHOWER W/LIGHT & SHOWER DOOR IN OWNERS BATH; TRAY CEILING W/CROWN MOLDING IN OWNERS BEDROOM; STAINLESS STEEL APPLIANCE PKG; MINI BLIND INSERTS IN BACK DOORS TO COVERED LANAI. TAEXX PEST CONTROL SYSTEM BUILT IN. BUILDER AND THIRD-PARTY WARRANTY INCLUDED.
Sold for $442,000
$442,000
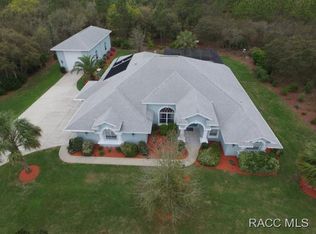
5440 W Piute Dr, Beverly Hills, FL 34465
4beds
2,151sqft
Single Family Residence
Built in 2026
1 Acres Lot
$443,100 Zestimate®
$205/sqft
$2,574 Estimated rent
Home value
$443,100
$403,000 - $487,000
$2,574/mo
Zestimate® history
Owner options
List your home for rent
$2,574/mo
Rent Zestimate®
Find your next renter with Zillow Rental Manager. Plus, with online applications, you can quickly screen prospective tenants – for free.
$2,574/mo
Rent Zestimate®
Refinance and save
$3,107/mo
Est. payment
Refinancing to a lower rate could help reduce your monthly payments and save thousands over the life of the loan.
$3,107/mo
Est. payment
Explore your selling options
Work with a Zillow partner agent
Leverage their expertise and Zillow's premium Showcase listings to get your home seen by more buyers.
Get startedList with your own agent
Get your home in front of millions of buyers by listing it on Zillow.
Learn how to do itSell it yourself
Take full control of how buyers see your home on Zillow by listing For Sale by Owner (FSBO).
List your homeWhat's special
Zillow last checked:
Listing updated:
Listed by:
Karen Hudson 352-279-3611,
Adams Homes Inc.
Bought with:
Teresa Fowler, 3574056
Robert Slack LLC
Source: Realtors Association of Citrus County,MLS#: 853305 Originating MLS: Realtors Association of Citrus County
Originating MLS: Realtors Association of Citrus CountyFacts & features
Interior
Bedrooms & bathrooms
- Bedrooms: 4
- Bathrooms: 2
- Full bathrooms: 2
Heating
- Heat Pump
Cooling
- Central Air, Electric
Appliances
- Included: Dishwasher, Electric Oven, Electric Range, Disposal, Microwave Hood Fan, Microwave
- Laundry: Laundry - Living Area
Features
- Attic, Breakfast Bar, Bathtub, Cathedral Ceiling(s), Dual Sinks, Primary Suite, Open Floorplan, Pantry, Pull Down Attic Stairs, Stone Counters, Split Bedrooms, Separate Shower, Tub Shower, Walk-In Closet(s), Wood Cabinets, Programmable Thermostat
- Flooring: Carpet, Tile
- Windows: Double Pane Windows, Single Hung, Thermal Windows
- Attic: Pull Down Stairs
Interior area
- Total structure area: 2,847
- Total interior livable area: 2,151 sqft
Property
Parking
- Total spaces: 3
- Parking features: Attached, Concrete, Driveway, Garage
- Attached garage spaces: 3
- Has uncovered spaces: Yes
Features
- Levels: One
- Stories: 1
- Exterior features: Sprinkler/Irrigation, Landscaping, Lighting, Concrete Driveway
- Pool features: None
Lot
- Size: 1 Acres
- Features: Flat
Details
- Parcel number: 2617853
- Zoning: RUR
- Special conditions: Standard
- Horse amenities: Riding Trail
Construction
Type & style
- Home type: SingleFamily
- Architectural style: One Story
- Property subtype: Single Family Residence
Materials
- Stucco
- Foundation: Block, Slab
- Roof: Asphalt,Shingle,Ridge Vents
Condition
- Under Construction
- New construction: Yes
- Year built: 2026
Details
- Warranty included: Yes
Utilities & green energy
- Sewer: Septic Tank
Green energy
- Energy efficient items: Windows
Community & HOA
Community
- Features: Clubhouse, Pickleball, Shopping, Tennis Court(s)
- Subdivision: Pine Ridge
HOA
- Has HOA: Yes
- Services included: Other, See Remarks
- HOA fee: $118 annually
- HOA name: Pine Ridge Property Owners Assoc
Location
- Region: Beverly Hills
Financial & listing details
- Price per square foot: $205/sqft
- Tax assessed value: $46,220
- Annual tax amount: $733
- Date on market: 3/19/2026
- Listing terms: Cash,Conventional,FHA,USDA Loan,VA Loan
Price history
| Date | Event | Price |
|---|---|---|
| 6/23/2026 | Sold | $442,000$205/sqft |
Source:  Realtors Association of Citrus County #853305 Report a problem Realtors Association of Citrus County #853305 Report a problem | ||
| 3/19/2026 | Pending sale | $442,000+820.8%$205/sqft |
Source: Realtors Association of Citrus County #853305 Report a problem | ||
| 2/22/2024 | Sold | $48,000+140%$22/sqft |
Source: Public Record Report a problem | ||
| 4/10/2001 | Sold | $20,000$9/sqft |
Source: Public Record Report a problem | ||
Public tax history
| Year | Property taxes | Tax assessment |
|---|---|---|
| 2025 | $734 +69.1% | $46,220 +109.5% |
| 2024 | $434 +6.2% | $22,065 +10% |
| 2023 | $408 +12.7% | $20,059 +10% |
| 2022 | $362 +33.7% | $18,235 +10% |
| 2021 | $271 +10.7% | $16,577 +10% |
| 2020 | $245 -0.1% | $15,070 +1.3% |
| 2019 | $245 +18.2% | $14,870 +9.7% |
| 2018 | $207 | $13,560 -2% |
| 2017 | $207 -4.1% | $13,830 -1.1% |
| 2016 | $216 -4.8% | $13,980 -2.1% |
| 2015 | $227 -4.5% | $14,280 -0.6% |
| 2014 | $238 -7.5% | $14,365 -3.4% |
| 2013 | $257 +16.5% | $14,875 +6.1% |
| 2012 | $221 -18.2% | $14,025 -17.9% |
| 2011 | $270 -13.2% | $17,080 -15.1% |
| 2010 | $311 -45.8% | $20,129 -43.2% |
| 2009 | $574 -21.4% | $35,438 -21.9% |
| 2008 | $730 -22.6% | $45,360 -24.7% |
| 2007 | $943 -6.1% | $60,200 -2.4% |
| 2006 | $1,004 +50.2% | $61,700 +65.9% |
| 2005 | $669 +165.7% | $37,200 +177.6% |
| 2004 | $252 -9.5% | $13,400 -12.4% |
| 2003 | $278 +8.3% | $15,300 +10.1% |
| 2002 | $257 +25% | $13,900 +24.1% |
| 2000 | $206 | $11,200 |
Find assessor info on the county website
Neighborhood: 34465
Nearby homes
- $53,060-- bd-- ba-- sqft5446 W Piute Dr, Beverly Hills, FL 34465Off Market
- $421,8443 bd3 ba2.6k sqft5426 W Piute Dr, Beverly Hills, FL 34465Off Market
- $663,0003 bd3 ba2.6k sqft5426 W Piute Dr, Beverly Hills, FL 34465Off Market
- $655,3003 bd2 ba2.3k sqft5445 W Piute Dr, Beverly Hills, FL 34465Off Market
- $610,6004 bd3 ba2.5k sqft5454 W Piute Dr, Beverly Hills, FL 34465Off Market
- $515,0003 bd2 ba2.3k sqft5425 W Piute Dr, Beverly Hills, FL 34465Off Market
- $575,3004 bd2 ba2.2k sqft4309 N Saddle Dr, Beverly Hills, FL 34465Off Market
- $527,9003 bd3 ba2.5k sqft5420 W Piute Dr, Beverly Hills, FL 34465Off Market
Nearby schools
GreatSchools rating
- 4/10Central Ridge Elementary SchoolGrades: PK-5Distance: 6.3 mi
- 4/10Crystal River Middle SchoolGrades: 6-8Distance: 4 mi
- 4/10Crystal River High SchoolGrades: PK,9-12Distance: 3.4 mi
Schools provided by the listing agent
- Elementary: Central Ridge Elementary
- Middle: Crystal River Middle
- High: Crystal River High
Source: Realtors Association of Citrus County. This data may not be complete. We recommend contacting the local school district to confirm school assignments for this home.
Get a cash offer in 3 minutes
Find out how much your home could sell for in as little as 3 minutes with a no-obligation cash offer.
Estimated market value
$443,100
Get a cash offer in 3 minutes
Find out how much your home could sell for in as little as 3 minutes with a no-obligation cash offer.
Estimated market value
$443,100
- Florida
- Citrus County
- Beverly Hills
- 34465
- 5440 W Piute Dr
Nearby cities
Nearby zip codes
Other Beverly Hills Topics
