Skip main navigation
Closed
  • $550,000

    5441 128th St N, Hugo, MN 55038

    3beds
    2,547sqft
    Single Family Residence
    Built in 2000
    0.38 Acres Lot
    $552,200 Zestimate®
    $216/sqft
    $3,395 Estimated rent

    Home value

    $552,200

    $525,000 - $580,000

    $3,395/mo

    Zestimate® history
    Loading
    Loading...

    Owner options

    List your home for rent

    $3,395/mo

    Rent Zestimate®

    Find your next renter with Zillow Rental Manager. Plus, with online applications, you can quickly screen prospective tenants – for free.

    Learn more

    $3,395/mo

    Rent Zestimate®

    Refinance and save

    $3,382/mo

    Est. payment

    Refinancing to a lower rate could help reduce your monthly payments and save thousands over the life of the loan.

    See today's rates

    $3,382/mo

    Est. payment

    Explore your selling options

    Work with a Zillow partner agent

    Leverage their expertise and Zillow's premium Showcase listings to get your home seen by more buyers.

    Get started

    List with your own agent

    Get your home in front of millions of buyers by listing it on Zillow.

    Learn how to do it

    Sell it yourself

    Take full control of how buyers see your home on Zillow by listing For Sale by Owner (FSBO).

    List your home

    What's special

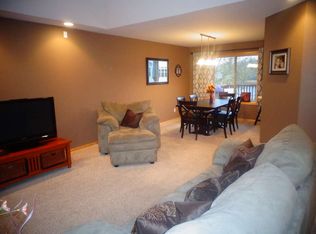
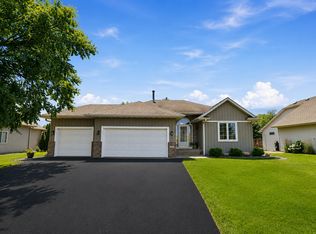
    Nestled on a tranquil pond and offering uninterrupted views of the serene wetlands and nature, this one owner, custom-built, walk-out rambler offers convenient main-level living with an array of thoughtful features and quality finishes throughout. Step inside to a welcoming foyer, where you’ll fall in love with the peaceful views through a wall of windows that maximizes natural daylight, creating a warm and inviting atmosphere. An open layout designed for efficiency and comfort, freshly painted interior in (2025) new carpet in (2024) professionally cleaned top to bottom and move in ready. The main floor Owner’s Suite features a ¾ bath and enclosed toilet room, double sinks in the vanity and a stacked washer and dryer adjacent to the walk-in closet. Kitchen features maple cabinetry, stainless steel appliances, Cambria counter tops, under cabinet lighting and convenient pull-out drawers in pantry. The large 37’ lower-level family room on the walk-out level features lots of windows for natural light, a 2nd cozy gas fireplace, sliding patio door access to the concrete patio and professionally landscaped exterior. Oversized finished 928 sq ft garage with included shelving units, 8’ high by 10’ & 16’ wide doors, easy access to large mudroom with additional partial laundry hook up options. Spacious 428 sq ft of dry well lit storage in the LL and included shelving units to help you stay organized. For those seeking a private sanctuary with easy access to everything, this could be your forever home. Schedule your showing today and enjoy all that this home offers!

    Zillow last checked:

    Listing updated:

    Listed by:

    Jim Ternes 612-669-4821,

    Senior Solutions,

    Mike Manning 651-529-4788

    Bought with:

    Joy Erickson

    Edina Realty, Inc.

    Kimberly Ann Gillespie

    Source: NorthstarMLS as distributed by MLS GRID,MLS#: 6656144MLS Logo

    Facts & features

    Interior

    Bedrooms & bathrooms
    • Bedrooms: 3
    • Bathrooms: 3
    • Full bathrooms: 1
    • 3/4 bathrooms: 2
    Bedroom
    • Level: Main
    • Area: 182 Square Feet
    • Dimensions: 13 x 14
    Bedroom 2
    • Level: Main
    • Area: 182 Square Feet
    • Dimensions: 13 x 14
    Bedroom 3
    • Level: Lower
    • Area: 143 Square Feet
    • Dimensions: 11 x 13
    Informal dining room
    • Level: Main
    • Area: 182 Square Feet
    • Dimensions: 13 x 14
    Kitchen
    • Level: Main
    • Area: 132 Square Feet
    • Dimensions: 11 x 12
    Living room
    • Level: Main
    • Area: 224 Square Feet
    • Dimensions: 14 x 16
    Mud room
    • Level: Main
    • Area: 77 Square Feet
    • Dimensions: 7 x 11
    Recreation room
    • Level: Lower
    • Area: 592 Square Feet
    • Dimensions: 16 x 37
    Storage
    • Level: Lower
    Sun room
    • Level: Main
    • Area: 154 Square Feet
    • Dimensions: 11 x 14
    Heating
    • Forced Air
    Cooling
    • Central Air
    Appliances
    • Included: Air-To-Air Exchanger, Dishwasher, Disposal, Dryer, ENERGY STAR Qualified Appliances, Humidifier, Gas Water Heater, Microwave, Range, Refrigerator, Stainless Steel Appliance(s), Washer, Water Softener Owned
    • Laundry: Common Area, Laundry Closet, Main Level, Washer Hookup
    Features
    • Basement: Daylight,Drain Tiled,Finished,Full,Concrete,Partially Finished,Storage Space,Sump Pump,Walk-Out Access
    • Number of fireplaces: 2
    • Fireplace features: Family Room, Gas, Living Room
    Interior area
    • Total structure area: 2,547
    • Total interior livable area: 2,547 sqft
    • Finished area above ground: 1,623
    • Finished area below ground: 924

    Property

    Parking
    • Total spaces: 3
    • Parking features: Attached, Asphalt, Garage Door Opener, Storage
    • Attached garage spaces: 3
    • Has uncovered spaces: Yes
    • Details: Garage Door Height (8), Garage Door Width (16)
    Accessibility
    • Accessibility features: None
    Features
    • Levels: One
    • Stories: 1
    • Patio & porch: Composite Decking, Deck, Front Porch, Patio, Porch, Terrace
    Lot
    • Size: 0.38 Acres
    • Dimensions: 168 x 187 x 66 x 130
    • Features: Irregular Lot, Property Adjoins Public Land, Tree Coverage - Light
    Details
    • Foundation area: 1623
    • Parcel number: 3203121220052
    • Zoning description: Residential-Single Family

    Construction

    Type & style
    • Home type: SingleFamily
    • Property subtype: Single Family Residence
    Materials
    • Roof: Age Over 8 Years,Asphalt,Pitched
    Condition
    • New construction: No
    • Year built: 2000

    Utilities & green energy

    • Electric: Circuit Breakers, 200+ Amp Service, Power Company: Xcel Energy
    • Gas: Natural Gas
    • Sewer: City Sewer/Connected
    • Water: City Water/Connected

    Community & neighborhood

    Location
    • Region: Hugo
    • Subdivision: Beaver Ponds 3rd Add

    HOA & financial

    HOA
    • Has HOA: No

    Other

    Other facts
    • Road surface type: Paved

    Price history

    DateEventPrice
    3/7/2025Sold$550,000+0.1%$216/sqft
    Source: NorthstarMLS as distributed by MLS GRID #6656144 Report a problem
    2/19/2025Pending sale$549,500$216/sqft
    Source: NorthstarMLS as distributed by MLS GRID #6656144 Report a problem
    2/18/2025Listing removed$549,500$216/sqft
    Source: NorthstarMLS as distributed by MLS GRID #6656144 Report a problem
    2/12/2025Listed for sale$549,500+107.4%$216/sqft
    Source: NorthstarMLS as distributed by MLS GRID #6656144 Report a problem
    9/19/2000Sold$265,000+382.7%$104/sqft
    Source: Public Record Report a problem
    4/13/2000Sold$54,900$22/sqft
    Source: Public Record Report a problem

    Public tax history

    YearProperty taxesTax assessment
    2025$5,312 +0.3%$443,900 -5.5%
    2024$5,298 +5.7%$469,500 +7.3%
    2023$5,014 +9.9%$437,500 +20.7%
    2022$4,564 +1.1%$362,600 -1.1%
    2021$4,516 -2.4%$366,800 +3.5%
    2020$4,626 $354,300
    2019$4,626 $354,300 +5.5%
    2018$4,626 +16.5%$335,800 +3.7%
    2017$3,972 +112.7%$323,900 +6.3%
    2016$1,867 -46.9%$304,600 +5.9%
    2015$3,516 $287,700 +14.2%
    2013$3,516 +9.1%$251,900 +2.5%
    2012$3,222 $245,800 -3.7%
    2011$3,222 +6.8%$255,300 -12.3%
    2010$3,016 -4.4%$291,200
    2009$3,154 -0.8%--
    2008$3,178 +6.1%--
    2007$2,994 -2.3%--
    2006$3,066 +6%--
    2005$2,893 +5.5%--
    2004$2,743 +7.8%--
    2003$2,545 +17.4%--
    2002$2,168 +2481%--
    2001$84 --

    Find assessor info on the county website

    Neighborhood: 55038

    Nearby schools

    GreatSchools rating
    Get a cash offer in 3 minutes
    Find out how much your home could sell for in as little as 3 minutes with a no-obligation cash offer.
    Estimated market value
    $552,200
    Get a cash offer in 3 minutes
    Find out how much your home could sell for in as little as 3 minutes with a no-obligation cash offer.
    Estimated market value
    $552,200