Skip main navigation
Closed
  • $310,000

    5441 44th Ave S, Minneapolis, MN 55417

    2beds
    1,100sqft
    Single Family Residence
    Built in 1925
    4,791 Square Feet Lot
    $310,000 Zestimate®
    $282/sqft
    $1,957 Estimated rent

    Home value

    $310,000

    $285,000 - $338,000

    $1,957/mo

    Zestimate® history
    Loading
    Loading...

    Owner options

    List your home for rent

    $1,957/mo

    Rent Zestimate®

    Find your next renter with Zillow Rental Manager. Plus, with online applications, you can quickly screen prospective tenants – for free.

    Learn more

    $1,957/mo

    Rent Zestimate®

    Refinance and save

    $1,947/mo

    Est. payment

    Refinancing to a lower rate could help reduce your monthly payments and save thousands over the life of the loan.

    See today's rates

    $1,947/mo

    Est. payment

    Explore your selling options

    Work with a Zillow partner agent

    Leverage their expertise and Zillow's premium Showcase listings to get your home seen by more buyers.

    Get started

    List with your own agent

    Get your home in front of millions of buyers by listing it on Zillow.

    Learn how to do it

    Sell it yourself

    Take full control of how buyers see your home on Zillow by listing For Sale by Owner (FSBO).

    List your home

    What's special

    Modern upgradesFenced-in yardCozy sitting areaLarge paver patioNewer flooringTimeless charmRaised garden beds
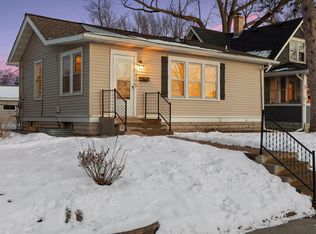
    This beautifully updated, move-in-ready home blends modern upgrades with timeless charm, all situated in a prime, commuter-friendly location close to recreational areas, shopping, and local hot spots. Inside, you'll find a beautifully updated kitchen with stainless steel appliances, custom white cabinetry with glass doors and pullouts, and under-cabinet lighting that adds both function and style. The interior has been refreshed with newer flooring throughout the main level and recent fresh paint, creating a bright and cohesive living space. The living room features upgraded light fixtures that complement the contemporary feel of the home. The remodeled bathroom includes a beautiful walk-in shower, along with a new vanity, cabinet, and sink. The main level includes a comfortable primary bedroom, while the upstairs loft offers a spacious second bedroom that can easily adapt to your needs. Step outside to your own backyard retreat, complete with a large paver patio, raised garden beds, a charming gazebo, and a fenced-in yard featuring a gas fire pit and cozy sitting area—perfect for entertaining or relaxing. Enjoy quiet mornings on your front porch or peaceful evenings by the fire. The exterior has also been thoughtfully updated with newer LPL siding, windows, and a brand-new roof, ensuring low maintenance living for years to come. The unfinished lower level offers excellent potential to build equity and customize the space to your needs. Ideally situated near the light rail and HWY 62, commuting is a breeze. Enjoy nearby recreational gems like Lake Nokomis and Minnehaha Falls, offering biking, walking, and swimming opportunities. You're less than 10 minutes from MSP Airport and just 10 minutes from the Mall of America. This isn't just a home, it's a lifestyle! Schedule your showing today and make this charming home yours!

    Zillow last checked:

    Listing updated:

    Listed by:

    Alex Murray 612-242-8658,

    Edina Realty, Inc.

    Bought with:

    The Huerkamp Home Group

    Keller Williams Preferred Rlty

    Vansh Kumar

    Source: NorthstarMLS as distributed by MLS GRID,MLS#: 6692202MLS Logo

    Facts & features

    Interior

    Bedrooms & bathrooms
    • Bedrooms: 2
    • Bathrooms: 1
    • 3/4 bathrooms: 1
    Bedroom
    • Level: Main
    • Area: 120 Square Feet
    • Dimensions: 12x10
    Bedroom 2
    • Level: Upper
    • Area: 294 Square Feet
    • Dimensions: 14x21
    Dining room
    • Level: Main
    • Area: 108 Square Feet
    • Dimensions: 12x9
    Kitchen
    • Level: Main
    • Area: 108 Square Feet
    • Dimensions: 12x9
    Living room
    • Level: Main
    • Area: 144 Square Feet
    • Dimensions: 12x12
    Heating
    • Forced Air
    Cooling
    • Central Air
    Appliances
    • Included: Dishwasher, Dryer, Microwave, Refrigerator, Stainless Steel Appliance(s), Washer
    • Laundry: In Basement, Washer Hookup
    Features
    • Basement: Block,Storage Space,Unfinished
    • Has fireplace: No
    Interior area
    • Total structure area: 1,100
    • Total interior livable area: 1,100 sqft
    • Finished area above ground: 1,100
    • Finished area below ground: 0

    Property

    Parking
    • Total spaces: 1
    • Parking features: Detached Garage, Concrete, Garage Door Opener, No Int Access to Dwelling
    • Garage spaces: 1
    • Has uncovered spaces: Yes
    • Details: Garage Dimensions (16x21)
    Accessibility
    • Accessibility features: None
    Features
    • Levels: One and One Half
    • Stories: 1.5
    • Patio & porch: Deck, Patio
    • Fencing: Chain Link
    Lot
    • Size: 4,791 Square Feet
    • Dimensions: 37 x 128
    • Features: Near Public Transit, Tree Coverage - Light
    Details
    • Additional structures: Gazebo
    • Foundation area: 744
    • Parcel number: 1902823110048
    • Zoning description: Residential-Single Family

    Construction

    Type & style
    • Home type: SingleFamily
    • Property subtype: Single Family Residence
    Materials
    • Frame
    • Roof: Age 8 Years or Less,Asphalt
    Condition
    • New construction: No
    • Year built: 1925

    Utilities & green energy

    • Electric: Circuit Breakers
    • Gas: Natural Gas
    • Sewer: City Sewer/Connected
    • Water: City Water/Connected

    Community & HOA

    Community
    • Subdivision: Morris Park Add
    HOA
    • Has HOA: No
    Location
    • Region: Minneapolis

    Financial & listing details

    • Price per square foot: $282/sqft
    • Tax assessed value: $266,400
    • Annual tax amount: $3,575
    • Date on market: 6/9/2025
    • Cumulative days on market: 8 days

    Price history

    DateEventPrice
    7/25/2025Sold$310,000-1.6%$282/sqft
    Source: NorthstarMLS as distributed by MLS GRID #6692202 Report a problem
    6/22/2025Pending sale$315,000$286/sqft
    Source: NorthstarMLS as distributed by MLS GRID #6692202 Report a problem
    6/17/2025Listing removed$315,000$286/sqft
    Source: NorthstarMLS as distributed by MLS GRID #6692202 Report a problem
    6/9/2025Listed for sale$315,000+14.1%$286/sqft
    Source: NorthstarMLS as distributed by MLS GRID #6692202 Report a problem
    6/25/2021Sold$276,000+4.2%$251/sqft
    Source: NorthstarMLS as distributed by MLS GRID #5757217 Report a problem
    5/18/2021Pending sale$264,850$241/sqft
    Source: NorthstarMLS as distributed by MLS GRID #5757217 Report a problem
    5/14/2021Listed for sale$264,850+248.5%$241/sqft
    Source: NorthstarMLS as distributed by MLS GRID #5757217 Report a problem
    7/15/2011Sold$76,000-4.9%$69/sqft
    Source: Lake Superior Area Realtors as distributed by MLS GRID #1090844 Report a problem
    5/26/2011Price change$79,900-15.8%$73/sqft
    Source: RE/MAX Results #4050782 Report a problem
    5/21/2011Listed for sale$94,900-50.2%$86/sqft
    Source: RE/MAX Results #4050782 Report a problem
    5/6/2011Sold$190,538+90.7%$173/sqft
    Source: Public Record Report a problem
    5/5/2011Price change$99,900-8.3%$91/sqft
    Source: RE/MAX Results #4050782 Report a problem
    4/29/2011Price change$109,000-4.4%$99/sqft
    Source: RE/MAX Results #4050782 Report a problem
    4/20/2011Price change$114,000-4.2%$104/sqft
    Source: RE/MAX Results #4050782 Report a problem
    4/13/2011Price change$119,000-7.8%$108/sqft
    Source: RE/MAX RESULTS #4023223 Report a problem
    3/31/2011Price change$129,000-7.8%$117/sqft
    Source: RE/MAX RESULTS #4023223 Report a problem
    3/22/2011Price change$139,900-6.7%$127/sqft
    Source: RE/MAX RESULTS #4023223 Report a problem
    3/16/2011Listed for sale$149,900-17.2%$136/sqft
    Source: RE/MAX Results #4023223 Report a problem
    8/29/2007Sold$181,000+18.3%$165/sqft
    Source: Public Record Report a problem
    3/25/2004Sold$153,000$139/sqft
    Source: Public Record Report a problem

    Public tax history

    YearProperty taxesTax assessment
    2025$3,576 +5.8%$266,400 +1.7%
    2024$3,380 +3.9%$262,000 -3.3%
    2023$3,254 +17.5%$271,000 +4.2%
    2022$2,770 +14.4%$260,000 +20.4%
    2021$2,423 -7.6%$216,000 +13.4%
    2020$2,621 +8.2%$190,500
    2019$2,423 -7.6%$190,500
    2018$2,621 +3.2%$190,500 +15.5%
    2017$2,539 +13.3%$165,000 +5.8%
    2016$2,240 +3.7%$156,000 +13.9%
    2015$2,160 +12.2%$137,000 +24%
    2014$1,925 +22.4%$110,500
    2013$1,573 -16.5%$110,500 -15%
    2012$1,884 -10.1%$130,000 -7.5%
    2011$2,096 +2.7%$140,500 -9.9%
    2010$2,041 -12.5%$156,000 -9.9%
    2009$2,333 +41.3%$173,100 +28.5%
    2006$1,651 +12%$134,700 +14.9%
    2005$1,474 +19.1%$117,200 +22.2%
    2004$1,238 +7.9%$95,900 +11.9%
    2002$1,147 -48.5%$85,700
    2001$2,228 --
    Find assessor info on the county website

    Neighborhood: Morris Park

    Nearby schools

    GreatSchools rating
    Get a cash offer in 3 minutes
    Find out how much your home could sell for in as little as 3 minutes with a no-obligation cash offer.
    Estimated market value
    $310,000
    Get a cash offer in 3 minutes
    Find out how much your home could sell for in as little as 3 minutes with a no-obligation cash offer.
    Estimated market value
    $310,000