Discover the potential in this charming 4 bedroom, 1 1/2 story home nestled on a beautiful 1.16-acre lot with a gas well. The property offers peaceful country living with room to enjoy the outdoors. Features include hardwood floors, an equipped kitchen w/ refrigerator and gas stove, and major updates including the roof, siding and windows, providing peace of mind. Enjoy the convenience of 2 full baths-one on main, one in lower level-plus half bath on 2nd. floor. The fourth bedroom offers flexibility for use as a bedroom, office, or hobby room and utilizes a convenient located hall closet. Walk-out L.L.provides easy access to the backyard. Enjoy the convenience of an enclosed breezeway leading to the 1 1/2 garage. Being sold as is, this home is a wonderful opportunity for buyers to add their personal touch. Public water is available at street.
Pending
$249,900
5441 Appleman Rd, Erie, PA 16509
4beds
1,055sqft
Single Family Residence
Built in 1955
1.16 Acres Lot
$258,400 Zestimate®
$237/sqft
$-- HOA
What's special
Enclosed breezewayHardwood floors
- 57 days
- 68
- 2
Likely to sell faster than
Zillow last checked:
Listing updated:
Listed by:
Carolyn Baldwin (814)833-1000,
Howard Hanna Erie Airport 814-833-1000
Source: GEMLS,MLS#: 192061Originating MLS: Greater Erie Board Of Realtors
Facts & features
Interior
Bedrooms & bathrooms
- Bedrooms: 4
- Bathrooms: 3
- Full bathrooms: 2
- 1/2 bathrooms: 1
Primary bedroom
- Level: First
- Dimensions: 10x11
Bedroom
- Level: First
- Dimensions: 9x13
Bedroom
- Level: Second
- Dimensions: 10x18
Bedroom
- Level: Second
- Dimensions: 10x10
Other
- Level: First
Other
- Level: Lower
Half bath
- Level: Second
Kitchen
- Description: Eatin
- Level: First
- Dimensions: 15x10
Living room
- Description: Book Shelves
- Level: First
- Dimensions: 13x16
Heating
- Forced Air, Gas
Cooling
- Central Air
Appliances
- Included: Gas Oven, Refrigerator, Dryer, Washer
Features
- Cable TV
- Flooring: Carpet, Hardwood
- Basement: Exterior Entry,Full
- Has fireplace: No
Interior area
- Total structure area: 1,055
- Total interior livable area: 1,055 sqft
Property
Parking
- Total spaces: 1
- Parking features: Attached, Garage Door Opener
- Attached garage spaces: 1
Features
- Levels: One and One Half
- Stories: 1.5
- Patio & porch: Enclosed, Porch
Lot
- Size: 1.16 Acres
- Features: Cleared, Landscaped
Details
- Parcel number: 33153486.0002.00
- Zoning description: R-1
Construction
Type & style
- Home type: SingleFamily
- Architectural style: One and One Half Story
- Property subtype: Single Family Residence
Materials
- Vinyl Siding
- Roof: Composition
Condition
- Good Condition
- Year built: 1955
Utilities & green energy
- Sewer: Public Sewer
- Water: Well
- Utilities for property: Cable Available
Community & HOA
Location
- Region: Erie
Financial & listing details
- Price per square foot: $237/sqft
- Tax assessed value: $124,730
- Annual tax amount: $3,643
- Date on market: 7/19/2026
- Cumulative days on market: 58 days
- Road surface type: Paved
Estimated market value
$258,400
$245,000 - $271,000
$2,153/mo
Price history
| Date | Event | Price |
|---|---|---|
| 7/22/2026 | Pending sale | $249,900$237/sqft |
Source: GEMLS #192061 Report a problem | ||
| 7/19/2026 | Listed for sale | $249,900+95.2%$237/sqft |
Source: GEMLS #192061 Report a problem | ||
| 10/6/2015 | Sold | $128,000$121/sqft |
Source: Public Record Report a problem | ||
Public tax history
| Year | Property taxes | Tax assessment |
|---|---|---|
| 2025 | $3,487 +3.2% | $124,730 |
| 2024 | $3,378 +8.9% | $124,730 |
| 2023 | $3,101 +2.4% | $124,730 |
| 2022 | $3,028 | $124,730 |
| 2021 | $3,028 +162% | $124,730 |
| 2020 | $1,155 -60.4% | $124,730 |
| 2019 | $2,915 -17.1% | $124,730 |
| 2018 | $3,518 +5.9% | $124,730 |
| 2017 | $3,321 +0.9% | $124,730 |
| 2016 | $3,290 +210.9% | $124,730 |
| 2015 | $1,058 | $124,730 |
| 2014 | $1,058 +72.1% | $124,730 |
| 2013 | $615 +10.4% | $124,730 +35.5% |
| 2012 | $557 | $92,030 |
| 2011 | $557 | $92,030 |
| 2010 | $557 +11% | $92,030 |
| 2009 | $502 | $92,030 |
| 2008 | -- | $92,030 |
| 2005 | $657 -1.3% | $92,030 |
| 2004 | $665 | $92,030 |
| 2003 | -- | $92,030 +519.7% |
| 2002 | -- | $14,850 |
| 2000 | -- | $14,850 |
Find assessor info on the county website
Monthly payment
Est. payment
Payment breakdown
Explore the cost of this home by adjusting the details. Changes won't be saved.Climate risks
Neighborhood: 16509
Nearby schools
Schools provided by the listing agent
- District: Millcreek
Source: GEMLS. This data may not be complete. We recommend contacting the local school district to confirm school assignments for this home.
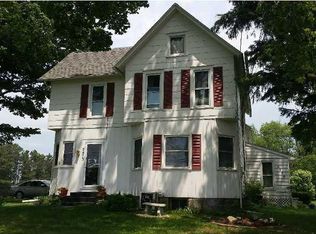
Similar homes
- $255,0003 bd2 ba1.4k sqft8581 Perry Hwy, Erie, PA 16509For Sale
 MLS ID #190865, Tim Kuzma, Howard Hanna Erie Southwest. GEMLS
 - $265,0004 bd2 ba1.5k sqft740 Gold Ave, Erie, PA 16509For Sale
 MLS ID #192847, Emily Bargielski, Joe Herbert Realty. GEMLS
 - $249,9003 bd2 ba1.3k sqft2605 Saltsman Rd, Erie, PA 16510For Sale
 MLS ID #192592, Kristin Green, Howard Hanna Erie East. GEMLS
 - $229,8973 bd1 ba1.4k sqft727 Burkhart Ave, Erie, PA 16511For Sale
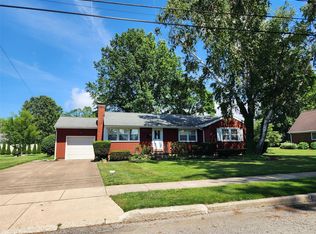 MLS ID #192255, Peggy Pongratz, Howard Hanna Erie Southwest. GEMLS
