Skip main navigation
Sold for $550,000
  • $550,000

    5441 Baldwin Park St, Orlando, FL 32814

    3beds
    1,640sqft
    Townhouse
    Built in 2007
    2,524 Square Feet Lot
    $551,700 Zestimate®
    $335/sqft
    $3,596 Estimated rent

    Home value

    $551,700

    $508,000 - $601,000

    $3,596/mo

    Zestimate® history
    Loading
    Loading...

    Owner options

    List your home for rent

    $3,596/mo

    Rent Zestimate®

    Find your next renter with Zillow Rental Manager. Plus, with online applications, you can quickly screen prospective tenants – for free.

    Learn more

    $3,596/mo

    Rent Zestimate®

    Refinance and save

    $4,658/mo

    Est. payment

    Refinancing to a lower rate could help reduce your monthly payments and save thousands over the life of the loan.

    See today's rates

    $4,658/mo

    Est. payment

    Explore your selling options

    Work with a Zillow partner agent

    Leverage their expertise and Zillow's premium Showcase listings to get your home seen by more buyers.

    Get started

    List with your own agent

    Get your home in front of millions of buyers by listing it on Zillow.

    Learn how to do it

    Sell it yourself

    Take full control of how buyers see your home on Zillow by listing For Sale by Owner (FSBO).

    List your home

    What's special

    Three poolsGranite countersTwo additional bedroomsBreakfast barGuest bathFormal living spaceTree-line streets
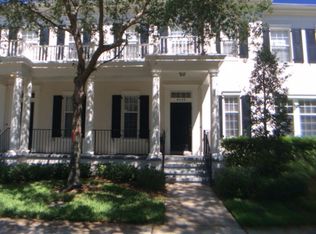
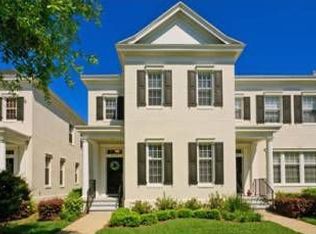
    Welcome to Baldwin Park - a desirable, centrally-located Community loaded with Amenities! Picture yourself on these tree-line streets enjoying one of three Pools, Clubhouses, Exercise Facility, Parks, Playgrounds, Bike Trails, the Gazebo and Fountain on Lake Baldwin, access to Cady Way Trail and The Town Center with it's shopping and Restaurants. Top-Rated Schools within the Community! Now, envision yourself living in your own 3 bedroom 2 1/2 Bath Townhouse, filled with natural light. Enter the Unit into a Formal Living Space and a second Cozy Living Space/Family Room off the Kitchen. Kitchen includes contrasting color Cabinets, Granite Counters and Breakfast Bar. The Living areas are accented with light-colored Laminate Flooring, Crown Moldings and Plantation Shutters. Primary Bedroom is on second Floor with Ensuite Bathroom and Double Vanity, Garden Tub and private Commode Room. Two additional Bedrooms and a Guest Bath and Laundry Area complete the Second Floor plan. The Back Yard is a relaxing combination of landscaped areas and seating area finished in Pavers. Separate Garage and additional parking space with access from the rear. Make an appointment today to see this wonderful Home!

    Zillow last checked:

    Listing updated:

    Listed by:

    Janice Erickson 407-621-6856,

    REALCOM REAL ESTATE SERVICES INC 407-621-6856

    Bought with:

    John Henthorn, 3507421

    HENTHORN REAL ESTATE

    Source: Stellar MLS,MLS#: O6391146MLS LogoOriginating MLS: Orlando Regional

    Facts & features

    Interior

    Bedrooms & bathrooms
    • Bedrooms: 3
    • Bathrooms: 3
    • Full bathrooms: 2
    • 1/2 bathrooms: 1
    Rooms
    • Room types: Family Room, Utility Room
    Primary bedroom
    • Features: Ceiling Fan(s), Dual Sinks, En Suite Bathroom, Tub With Shower, Water Closet/Priv Toilet, Walk-In Closet(s)
    • Level: Second
    • Area: 192 Square Feet
    • Dimensions: 16x12
    Bedroom 2
    • Features: Built-in Closet
    • Level: Second
    • Area: 110 Square Feet
    • Dimensions: 11x10
    Bedroom 3
    • Features: Built-in Closet
    • Level: Second
    • Area: 110 Square Feet
    • Dimensions: 11x10
    Family room
    • Features: Ceiling Fan(s)
    • Level: First
    • Area: 260 Square Feet
    • Dimensions: 20x13
    Kitchen
    • Features: Pantry
    • Level: First
    • Area: 143 Square Feet
    • Dimensions: 13x11
    Living room
    • Level: First
    • Area: 195 Square Feet
    • Dimensions: 15x13
    Heating
    • Central, Electric
    Cooling
    • Central Air
    Appliances
    • Included: Dishwasher, Dryer, Electric Water Heater, Microwave, Range, Refrigerator, Washer
    • Laundry: Inside, Laundry Closet
    Features
    • Ceiling Fan(s), High Ceilings, Kitchen/Family Room Combo, PrimaryBedroom Upstairs, Solid Surface Counters, Solid Wood Cabinets, Walk-In Closet(s)
    • Flooring: Carpet, Laminate, Tile
    • Doors: French Doors
    • Windows: Shutters, Window Treatments
    • Has fireplace: No
    Interior area
    • Total structure area: 1,941
    • Total interior livable area: 1,640 sqft

    Property

    Parking
    • Total spaces: 1
    • Parking features: Garage Door Opener, Garage Faces Rear, Parking Pad
    • Garage spaces: 1
    • Has uncovered spaces: Yes
    Features
    • Levels: Two
    • Stories: 2
    • Patio & porch: Covered, Front Porch
    • Exterior features: Private Yard, Sidewalk
    • Waterfront features: Lake
    Lot
    • Size: 2,524 Square Feet
    • Features: Landscaped, Sidewalk
    Details
    • Parcel number: 162230053401750
    • Zoning: PD
    • Special conditions: None

    Construction

    Type & style
    • Home type: Townhouse
    • Architectural style: Traditional
    • Property subtype: Townhouse
    • Attached to another structure: Yes
    Materials
    • Block, Stucco, Wood Frame
    • Foundation: Slab
    • Roof: Shingle
    Condition
    • Completed
    • New construction: No
    • Year built: 2007
    Details
    • Builder model: Frimley
    • Builder name: Cambridge

    Utilities & green energy

    • Sewer: Public Sewer
    • Water: Public
    • Utilities for property: Cable Available, Electricity Available, Sewer Available, Street Lights, Water Available

    Community & HOA

    Community
    • Features: Dock, Lake, Clubhouse, Deed Restrictions, Dog Park, Park, Playground, Pool, Restaurant, Sidewalks, Special Community Restrictions
    • Security: Security System, Security System Owned
    • Pet fee: $0 monthly
    • Subdivision: BALDWIN PARK
    HOA
    • Has HOA: Yes
    • Amenities included: Clubhouse, Fence Restrictions, Maintenance, Recreation Facilities, Trail(s)
    • Services included: Common Area Taxes, Community Pool, Maintenance Structure, Maintenance Grounds, Manager, Pool Maintenance, Recreational Facilities
    • HOA fee: $738 monthly
    • HOA name: Sentry Management/Stacey Fryear
    • HOA phone: 407-740-5838
    • Second HOA name: Baldwin Park HOA/Stacey Fryear
    • Second HOA phone: 407-740-5838
    Location
    • Region: Orlando

    Financial & listing details

    • Price per square foot: $335/sqft
    • Tax assessed value: $494,042
    • Annual tax amount: $6,059
    • Date on market: 3/20/2026
    • Cumulative days on market: 23 days
    • Listing terms: Cash,Conventional
    • Ownership: Fee Simple
    • Total actual rent: 0
    • Electric utility on property: Yes
    • Road surface type: Paved

    Price history

    DateEventPrice
    5/13/2026Sold$550,000-4.2%$335/sqft
    Source: Stellar MLS #O6391146 Report a problem
    4/13/2026Pending sale$574,000$350/sqft
    Source: Stellar MLS #O6391146 Report a problem
    3/20/2026Listed for sale$574,000+26.2%$350/sqft
    Source: Stellar MLS #O6391146 Report a problem
    2/27/2024Listing removed$455,000-2.3%$277/sqft
    Source: Stellar MLS #O5976182 Report a problem
    12/10/2021Sold$465,500+2.3%$284/sqft
    Source: Public Record Report a problem
    10/4/2021Pending sale$455,000$277/sqft
    Source: Stellar MLS #O5976182 Report a problem
    10/1/2021Listed for sale$455,000+27.3%$277/sqft
    Source: Stellar MLS #O5976182 Report a problem
    8/11/2020Sold$357,500-4.6%$218/sqft
    Source: Public Record Report a problem
    7/1/2020Pending sale$374,900$229/sqft
    Source: GREG MARTINEZ REALTY LLC #O5873864 Report a problem
    6/27/2020Listed for sale$374,900+31.5%$229/sqft
    Source: GREG MARTINEZ REALTY LLC #O5873864 Report a problem
    8/26/2014Sold$285,000$174/sqft
    Source: Agent Provided Report a problem
    4/28/2014Sold$285,000-3.4%$174/sqft
    Source: Stellar MLS #O5207832 Report a problem
    2/5/2014Listed for sale$295,000+5.4%$180/sqft
    Source: Coldwell Banker Residential Real Estate - Winter Springs/Oviedo #O5207832 Report a problem
    2/26/2013Listing removed$279,900$171/sqft
    Source: Coldwell Banker Residential Real Estate - Winter Springs/Oviedo #O5137633 Report a problem
    1/12/2013Listed for sale$279,900+30.2%$171/sqft
    Source: Coldwell Banker Residential Real Estate - Winter Springs/Oviedo #O5137633 Report a problem
    7/27/2012Sold$215,000-29.5%$131/sqft
    Source: Agent Provided Report a problem
    12/22/2011Listing removed$2,100$1/sqft
    Source: Coldwell Banker Residential Real Estate (99010302) Report a problem
    11/2/2011Listed for rent$2,100$1/sqft
    Source: Coldwell Banker Residential Real Estate (99010302) Report a problem
    4/23/2007Sold$305,000$186/sqft
    Source: Public Record Report a problem

    Public tax history

    YearProperty taxesTax assessment
    2024$5,888 +5.2%$309,229 +3%
    2023$5,595 +1.1%$300,222 +3%
    2022$5,533 -16.4%$291,478 -4.8%
    2021$6,620 +31.5%$306,146 +18.1%
    2020$5,035 +1%$259,291 +2.3%
    2019$4,987 -0.4%$253,461 +1.9%
    2018$5,006 $248,735 -2.3%
    2017$5,006 +1.1%$254,532 +6.7%
    2016$4,949 +0.4%$238,608 -3.3%
    2015$4,929 -9%$246,691 +9%
    2014$5,417 +12.2%$226,337 +14.8%
    2013$4,826 +8.4%$197,152 +14.5%
    2012$4,452 +2.6%$172,238 +3.9%
    2011$4,338 -2.7%$165,746 -6.5%
    2010$4,460 $177,246 -12%
    2009-- $201,522 -21.4%
    2008$5,744 +110.1%$256,403 +179.3%
    2007$2,734 +40.8%$91,800 +121.7%
    2006$1,941 $41,400
    Find assessor info on the county website

    Neighborhood: Baldwin Park

    Nearby schools

    GreatSchools rating
    Schools provided by the listing agent
    • Elementary: Baldwin Park Elementary
    • Middle: Glenridge Middle
    • High: Winter Park High

    Source: Stellar MLS. This data may not be complete. We recommend contacting the local school district to confirm school assignments for this home.

    Get a cash offer in 3 minutes
    Find out how much your home could sell for in as little as 3 minutes with a no-obligation cash offer.
    Estimated market value
    $551,700
    Get a cash offer in 3 minutes
    Find out how much your home could sell for in as little as 3 minutes with a no-obligation cash offer.
    Estimated market value
    $551,700