Skip main navigation
Sold for $365,000
  • $365,000

    5441 Claridge Dr, Chesterfield, VA 23832

    3beds
    1,431sqft
    Single Family Residence
    Built in 1968
    0.92 Acres Lot
    $383,400 Zestimate®
    $255/sqft
    $2,215 Estimated rent

    Home value

    $383,400

    $357,000 - $410,000

    $2,215/mo

    Zestimate® history
    Loading
    Loading...

    Owner options

    List your home for rent

    $2,215/mo

    Rent Zestimate®

    Find your next renter with Zillow Rental Manager. Plus, with online applications, you can quickly screen prospective tenants – for free.

    Learn more

    $2,215/mo

    Rent Zestimate®

    Refinance and save

    $2,172/mo

    Est. payment

    Refinancing to a lower rate could help reduce your monthly payments and save thousands over the life of the loan.

    See today's rates

    $2,172/mo

    Est. payment

    Explore your selling options

    Work with a Zillow partner agent

    Leverage their expertise and Zillow's premium Showcase listings to get your home seen by more buyers.

    Get started

    List with your own agent

    Get your home in front of millions of buyers by listing it on Zillow.

    Learn how to do it

    Sell it yourself

    Take full control of how buyers see your home on Zillow by listing For Sale by Owner (FSBO).

    List your home

    What's special

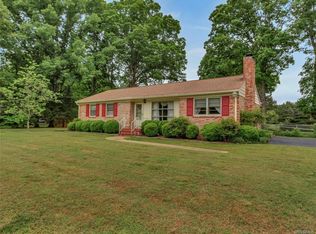
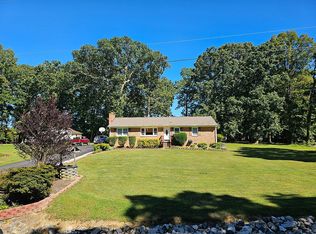
    Welcome home to easy living in this charming, low-maintenance brick ranch that’s packed with functionality and character! From the moment you step inside, you’ll love the warmth of beautiful hardwood floors flowing through the spacious living room, where a large picture window floods the space with beautiful natural light. The updated kitchen is a dream—complete with granite countertops, matching appliances, and generous cabinet space for all your cooking essentials. Right off the eat-in kitchen is a huge laundry room loaded with cabinetry, a convenient half bath, and the perfect space for a family drop zone. This area is designed with everyday life in mind. Need more living space? The cozy den, featuring a wood-burning fireplace and brand-new carpet, is ready for movie nights or a quiet reading spot. And when it’s time to take the fun outside, you’ll love the large screened-in porch—ideal for entertaining, relaxing, or sipping your morning coffee. Three spacious bedrooms, beautiful hardwood floors, offer comfort and style. The full hall bath has been updated with a large walk-in shower that adds a modern touch to this classic layout. Still need more room? The two-car garage, with vaulted ceiling height, doubles as a workshop with ample storage space for your vehicles, tools, gear, or hobbies. Thoughtful updates include an encapsulated crawlspace, providing energy efficiency, improved air quality, and long-term protection from moisture. Located in a prime Chesterfield location, just minutes from shops, dining, parks, and more. Don’t miss this loved home—schedule your tour today!

    Zillow last checked:

    Listing updated:

    Listed by:

    Alexis Thompson 804-627-3803,

    River Fox Realty

    Bought with:

    Kristen Childs, 0225244533

    Napier REALTORS ERA

    Source: CVRMLS,MLS#: 2514620MLS LogoOriginating MLS: Central Virginia Regional MLS

    Facts & features

    Interior

    Bedrooms & bathrooms
    • Bedrooms: 3
    • Bathrooms: 2
    • Full bathrooms: 1
    • 1/2 bathrooms: 1
    Other
    • Description: Shower
    • Level: First
    Half bath
    • Level: First
    Heating
    • Baseboard, Electric
    Cooling
    • Central Air
    Appliances
    • Included: Built-In Oven, Dryer, Dishwasher, Electric Cooking, Electric Water Heater, Microwave, Refrigerator, Washer
    • Laundry: Washer Hookup, Dryer Hookup
    Features
    • Bedroom on Main Level, Ceiling Fan(s), Eat-in Kitchen, Fireplace, Granite Counters, High Speed Internet, Recessed Lighting, Wired for Data, Built In Shower Chair
    • Flooring: Partially Carpeted, Tile, Vinyl, Wood
    • Windows: Screens
    • Basement: Crawl Space
    • Attic: Pull Down Stairs
    • Number of fireplaces: 1
    • Fireplace features: Masonry, Wood Burning
    Interior area
    • Total interior livable area: 1,431 sqft
    • Finished area above ground: 1,431
    • Finished area below ground: 0

    Property

    Parking
    • Total spaces: 2
    • Parking features: Driveway, Detached, Garage, Garage Door Opener, Paved, Two Spaces
    • Garage spaces: 2
    • Has uncovered spaces: Yes
    Accessibility
    • Accessibility features: Grab Bars
    Features
    • Levels: One
    • Stories: 1
    • Patio & porch: Rear Porch, Screened, Porch
    • Exterior features: Porch, Storage, Paved Driveway
    • Pool features: None
    • Fencing: None
    Lot
    • Size: 0.92 Acres
    Details
    • Parcel number: 752679350200000
    • Zoning description: R7

    Construction

    Type & style
    • Home type: SingleFamily
    • Architectural style: Ranch
    • Property subtype: Single Family Residence
    Materials
    • Brick, Drywall, Frame
    • Roof: Composition,Shingle
    Condition
    • Resale
    • New construction: No
    • Year built: 1968

    Utilities & green energy

    • Sewer: Septic Tank
    • Water: Public

    Community & neighborhood

    Location
    • Region: Chesterfield
    • Subdivision: Estridge

    Other

    Other facts
    • Ownership: Individuals
    • Ownership type: Sole Proprietor

    Price history

    DateEventPrice
    6/30/2025Sold$365,000+4.3%$255/sqft
    Source: CVRMLS #2514620 Report a problem
    5/31/2025Pending sale$350,000$245/sqft
    Source: CVRMLS #2514620 Report a problem
    5/27/2025Listed for sale$350,000$245/sqft
    Source: CVRMLS #2514620 Report a problem

    Public tax history

    YearProperty taxesTax assessment
    2025$2,479 +5.5%$278,500 +6.7%
    2024$2,349 +3.2%$261,000 +4.3%
    2023$2,277 -0.8%$250,200 +0.3%
    2022$2,294 +15.7%$249,400 +19.4%
    2021$1,984 +2.7%$208,800 +2.7%
    2020$1,931 +5.4%$203,300 +5.4%
    2019$1,832 +4.2%$192,800 +7.3%
    2018$1,757 +6%$179,700 +3.6%
    2017$1,658 $173,400 +1.9%
    2016$1,658 +2.8%$170,100 +2.8%
    2015$1,613 +1.9%$165,400 +2%
    2014$1,582 $162,200 +1.4%
    2013-- $159,900 -1.7%
    2012-- $162,700 -2.3%
    2011-- $166,500 -1.7%
    2010-- $169,400 -4%
    2009-- $176,400
    2008-- $176,400 +7.6%
    2007-- $163,900 +31.6%
    2005-- $124,500 +2.6%
    2004-- $121,300 +10%
    2003-- $110,300 +11.6%
    2002-- $98,800 +6.1%
    2001-- $93,100

    Find assessor info on the county website

    Neighborhood: 23832

    Nearby schools

    GreatSchools rating
    Schools provided by the listing agent
    • Elementary: Jacobs Road
    • Middle: Bailey Bridge
    • High: Clover Hill

    Source: CVRMLS. This data may not be complete. We recommend contacting the local school district to confirm school assignments for this home.

    Get a cash offer in 3 minutes
    Find out how much your home could sell for in as little as 3 minutes with a no-obligation cash offer.
    Estimated market value
    $383,400
    Get a cash offer in 3 minutes
    Find out how much your home could sell for in as little as 3 minutes with a no-obligation cash offer.
    Estimated market value
    $383,400