Skip main navigation
Sold for $585,000
  • $585,000

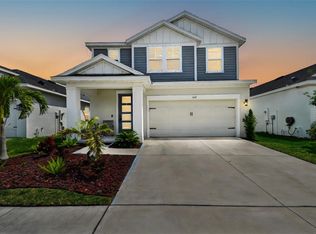
    5441 Del Coronado Dr, Apollo Beach, FL 33572

    4beds
    2,544sqft
    Single Family Residence
    Built in 2022
    5,022 Square Feet Lot
    $575,400 Zestimate®
    $230/sqft
    $4,020 Estimated rent

    Home value

    $575,400

    $529,000 - $627,000

    $4,020/mo

    Zestimate® history
    Loading
    Loading...

    Owner options

    List your home for rent

    $4,020/mo

    Rent Zestimate®

    Find your next renter with Zillow Rental Manager. Plus, with online applications, you can quickly screen prospective tenants – for free.

    Learn more

    $4,020/mo

    Rent Zestimate®

    Refinance and save

    $3,999/mo

    Est. payment

    Refinancing to a lower rate could help reduce your monthly payments and save thousands over the life of the loan.

    See today's rates

    $3,999/mo

    Est. payment

    Explore your selling options

    Work with a Zillow partner agent

    Leverage their expertise and Zillow's premium Showcase listings to get your home seen by more buyers.

    Get started

    List with your own agent

    Get your home in front of millions of buyers by listing it on Zillow.

    Learn how to do it

    Sell it yourself

    Take full control of how buyers see your home on Zillow by listing For Sale by Owner (FSBO).

    List your home

    What's special

    Custom fireplaceScreened lanaiHeated saltwater poolQuartz countertopsLuxury vinyl plank floorsSealed paversPrimary suite
    Welcome to your private paradise in the heart of Waterset! This 4-bedroom, 2.5-bathroom home, featuring an office and loft, seamlessly blends modern design, smart technology, and a backyard perfect for entertaining. Step inside to find luxury vinyl plank floors, tall baseboards, an open stairwell, and a custom fireplace that anchors the living room. The chef’s kitchen shines with quartz countertops, upgraded cabinetry with crown molding, Whirlpool stainless appliances, built in oven and microwave, 5 5-burner gas cooktop, and a designer hood vent. Slide open the 12-foot glass doors and step into your dream backyard: an 8,000-gallon heated saltwater pool (2023), travertine coping, sealed pavers, lush landscaping for privacy, and a 1,000 sq ft screened lanai with a 10’x20’ covered area—perfect for gatherings year-round. The primary suite is a true retreat with a tray ceiling, frameless glass shower, and walk-in closet. Smart home upgrades include thermostats (dual-zone HVAC), doorbell, garage opener, irrigation controls, and Trimlight accent lighting for gorgeous evenings. Additional highlights: epoxy-coated garage floor with ceiling storage, water softener, and new gutters (2023). HVAC serviced annually with transferrable 10-year warranty. Enjoy Waterset’s resort-style amenities—pools, fitness centers, trails, playgrounds, and vibrant community events. This isn’t just a home. It’s a lifestyle upgrade. Ready to make it yours?

    Zillow last checked:

    Listing updated:

    Listed by:

    Kelley Sempert 269-615-4093,

    COMPASS FLORIDA LLC 305-851-2820

    Bought with:

    Nisa Gonzalez Smook, 3467174

    ALIGN REAL ESTATE LLC

    Source: Stellar MLS,MLS#: TB8407122MLS LogoOriginating MLS: Suncoast Tampa

    Facts & features

    Interior

    Bedrooms & bathrooms
    • Bedrooms: 4
    • Bathrooms: 3
    • Full bathrooms: 2
    • 1/2 bathrooms: 1
    Primary bedroom
    • Features: Walk-In Closet(s)
    • Level: Second
    • Area: 195 Square Feet
    • Dimensions: 15x13
    Kitchen
    • Features: Walk-In Closet(s)
    • Level: First
    • Area: 320 Square Feet
    • Dimensions: 16x20
    Living room
    • Level: First
    • Area: 210 Square Feet
    • Dimensions: 14x15
    Heating
    • Central
    Cooling
    • Central Air
    Appliances
    • Included: Oven, Cooktop, Dishwasher, Disposal, Dryer, Microwave, Range Hood, Refrigerator, Washer, Water Softener
    • Laundry: Laundry Room
    Features
    • Built-in Features, Ceiling Fan(s), Eating Space In Kitchen, High Ceilings, Open Floorplan, PrimaryBedroom Upstairs, Smart Home, Solid Surface Counters, Tray Ceiling(s), Walk-In Closet(s)
    • Flooring: Carpet, Ceramic Tile, Luxury Vinyl
    • Doors: Sliding Doors
    • Windows: Window Treatments, Hurricane Shutters
    • Has fireplace: Yes
    • Fireplace features: Decorative, Electric
    Interior area
    • Total structure area: 2,944
    • Total interior livable area: 2,544 sqft

    Property

    Parking
    • Total spaces: 2
    • Parking features: Garage - Attached
    • Attached garage spaces: 2
    • Details: Garage Dimensions: 20x20
    Features
    • Levels: Two
    • Stories: 2
    • Patio & porch: Front Porch, Rear Porch, Screened
    • Exterior features: Irrigation System, Rain Gutters, Sidewalk
    • Has private pool: Yes
    • Pool features: Gunite, Heated, In Ground, Screen Enclosure
    Lot
    • Size: 5,022 Square Feet
    • Dimensions: 41.16 x 122
    • Features: Landscaped, Sidewalk
    • Residential vegetation: Mature Landscaping
    Details
    • Parcel number: U263119C4100010000092.0
    • Zoning: PD
    • Special conditions: None

    Construction

    Type & style
    • Home type: SingleFamily
    • Property subtype: Single Family Residence
    Materials
    • Block, Wood Frame
    • Foundation: Slab
    • Roof: Shingle
    Condition
    • New construction: No
    • Year built: 2022

    Utilities & green energy

    • Sewer: Public Sewer
    • Water: Public
    • Utilities for property: BB/HS Internet Available, Electricity Connected, Natural Gas Connected, Public, Sewer Connected, Sprinkler Recycled, Street Lights, Underground Utilities, Water Connected

    Community & HOA

    Community
    • Features: Dock, Fishing, Clubhouse, Deed Restrictions, Dog Park, Fitness Center, Irrigation-Reclaimed Water, Park, Playground, Pool, Tennis Court(s)
    • Pet fee: $0 monthly
    • Subdivision: WATERSET PH 5B-2
    HOA
    • Has HOA: Yes
    • Amenities included: Basketball Court, Pickleball Court(s), Recreation Facilities, Trail(s)
    • HOA fee: $11 monthly
    • HOA name: Kathy Parodi
    Location
    • Region: Apollo Beach

    Financial & listing details

    • Price per square foot: $230/sqft
    • Tax assessed value: $440,522
    • Annual tax amount: $10,574
    • Date on market: 7/17/2025
    • Cumulative days on market: 6 days
    • Listing terms: Cash,Conventional,FHA,VA Loan
    • Ownership: Fee Simple
    • Total actual rent: 0
    • Electric utility on property: Yes
    • Road surface type: Asphalt

    Price history

    DateEventPrice
    9/5/2025Sold$585,000$230/sqft
    Source: Stellar MLS #TB8407122 Report a problem
    7/23/2025Pending sale$585,000$230/sqft
    Source: Stellar MLS #TB8407122 Report a problem
    7/17/2025Listed for sale$585,000+37.5%$230/sqft
    Source: Stellar MLS #TB8407122 Report a problem
    1/26/2023Sold$425,300$167/sqft
    Source: Public Record Report a problem

    Public tax history

    YearProperty taxesTax assessment
    2025$11,337 +7.2%$440,522 -0.1%
    2024$10,574 +6.3%$440,925 +16.1%
    2023$9,950 +262%$379,645 +6772.6%
    2022$2,749 +12.6%$5,524 +10%
    2021$2,440 $5,022
    Find assessor info on the county website

    Neighborhood: 33572

    Nearby schools

    GreatSchools rating
    Get a cash offer in 3 minutes
    Find out how much your home could sell for in as little as 3 minutes with a no-obligation cash offer.
    Estimated market value
    $575,400
    Get a cash offer in 3 minutes
    Find out how much your home could sell for in as little as 3 minutes with a no-obligation cash offer.
    Estimated market value
    $575,400