Welcome Home. This beautifully maintained home is truly a gem. From the moment you arrive, you’ll notice the lush front lawn—it looks like it’s been edited into a magazine photo (but it’s all real!). The backyard is just as perfect—fully fenced and ready for kids, pets, and summer BBQs.
Every detail has been thoughtfully cared for. You’ll appreciate the top-of-the-line Pella and Andersen windows, plush carpet, and fresh interior paint. Major systems have been recently updated for your peace of mind, including the furnace and water heater. There’s even a whole-house water filtration system.
The oversized garage is another bonus, featuring a new insulated garage door and opener—ideal for Colorado winters.
Inside, the main floor offers a spacious living room that flows easily into the dining area, creating a warm and inviting space to gather. The kitchen provides plenty of cabinet storage and opens to a covered back patio—perfect for morning coffee or evening meals outdoors.
The expansive primary bedroom includes an en-suite bathroom with walk-in shower, and there’s an additional full bathroom on the main level for guests or family. Downstairs, the finished basement provides incredible flexibility with a large bedroom that includes a Murphy bed, plus room for a family or media area. You’ll also find a dedicated laundry room and extra storage space.
Energy efficiency is built right in with solar panels.
If you need an additional bedroom, the layout can easily be converted back to the original three-bedroom design by enclosing the dining room—ask the listing agent for details.
Don’t miss this move-in-ready home that blends comfort, quality, and thoughtful updates throughout. Schedule your showing today!
Sold for $384,000
$384,000
5441 E 67th Place, Commerce City, CO 80022
2beds
1,580sqft
Single Family Residence
Built in 1955
5,820 Square Feet Lot
$379,100 Zestimate®
$243/sqft
$2,469 Estimated rent
Home value
$379,100
$356,000 - $406,000
$2,469/mo
Zestimate® history
Owner options
List your home for rent
$2,469/mo
Rent Zestimate®
Find your next renter with Zillow Rental Manager. Plus, with online applications, you can quickly screen prospective tenants – for free.
$2,469/mo
Rent Zestimate®
Refinance and save
$2,290/mo
Est. payment
Refinancing to a lower rate could help reduce your monthly payments and save thousands over the life of the loan.
$2,290/mo
Est. payment
Explore your selling options
Work with a Zillow partner agent
Leverage their expertise and Zillow's premium Showcase listings to get your home seen by more buyers.
Get startedList with your own agent
Get your home in front of millions of buyers by listing it on Zillow.
Learn how to do itSell it yourself
Take full control of how buyers see your home on Zillow by listing For Sale by Owner (FSBO).
List your homeWhat's special
Oversized garageDedicated laundry roomExpansive primary bedroomFresh interior paintPlush carpetCovered back patioLush front lawn
Zillow last checked:
Listing updated:
Listed by:
Monica Perez mperez@monicaperezre.com,
Your Castle Real Estate Inc
Bought with:
Rich Dolph, 100067436
Compass - Denver
Source: REcolorado as distributed by MLS GRID,MLS#: 3216049
Facts & features
Interior
Bedrooms & bathrooms
- Bedrooms: 2
- Bathrooms: 2
- Full bathrooms: 1
- 3/4 bathrooms: 1
- Main level bathrooms: 2
- Main level bedrooms: 1
Bedroom
- Features: Primary Suite
- Level: Main
Bedroom
- Description: Non-Conforming Basement Bedroom
- Level: Basement
Bathroom
- Level: Main
Bathroom
- Features: En Suite Bathroom
- Level: Main
Dining room
- Level: Main
Family room
- Description: Basement Could Be Bedroom And/Or Family Room
- Level: Basement
Kitchen
- Level: Main
Laundry
- Description: Separate Laundry Room
- Level: Basement
Living room
- Level: Main
Utility room
- Description: Including Shelving For Storage
- Level: Basement
Heating
- Baseboard, Radiant
Cooling
- None
Appliances
- Included: Dishwasher, Microwave, Refrigerator
- Laundry: In Unit
Features
- Ceiling Fan(s), Primary Suite, Smoke Free
- Windows: Bay Window(s), Double Pane Windows
- Basement: Finished
Interior area
- Total structure area: 1,580
- Total interior livable area: 1,580 sqft
- Finished area above ground: 880
- Finished area below ground: 440
Property
Parking
- Total spaces: 6
- Parking features: Exterior Access Door
- Garage spaces: 2
- Details: Off Street Spaces: 4
Features
- Levels: One
- Stories: 1
- Patio & porch: Covered, Front Porch, Patio
- Exterior features: Private Yard
- Fencing: Full
Lot
- Size: 5,820 Square Feet
Details
- Parcel number: R0090510
- Special conditions: Standard
Construction
Type & style
- Home type: SingleFamily
- Property subtype: Single Family Residence
Materials
- Frame
- Roof: Composition
Condition
- Updated/Remodeled
- Year built: 1955
Utilities & green energy
- Sewer: Public Sewer
Community & HOA
Community
- Subdivision: Commerce City
HOA
- Has HOA: No
Location
- Region: Commerce City
Financial & listing details
- Price per square foot: $243/sqft
- Tax assessed value: $354,000
- Annual tax amount: $1,298
- Date on market: 10/31/2025
- Listing terms: Cash,Conventional,FHA,VA Loan
- Exclusions: Washer And Dryer. Seller's Personal Property, However, Some Furniture May Be Negotiable With A Separate Personal Property Agreement.
- Ownership: Individual
- Road surface type: Paved
Price history
| Date | Event | Price |
|---|---|---|
| 4/29/2026 | Sold | $384,000-1%$243/sqft |
Source:  REcolorado as distributed by MLS GRID #3216049 Report a problem REcolorado as distributed by MLS GRID #3216049 Report a problem | ||
| 3/29/2026 | Pending sale | $388,000$246/sqft |
Source: REcolorado as distributed by MLS GRID #3216049 Report a problem | ||
| 3/3/2026 | Price change | $388,000-3%$246/sqft |
Source: REcolorado as distributed by MLS GRID #3216049 Report a problem | ||
| 10/31/2025 | Listed for sale | $400,000$253/sqft |
Source: REcolorado as distributed by MLS GRID #3216049 Report a problem | ||
Public tax history
| Year | Property taxes | Tax assessment |
|---|---|---|
| 2025 | $1,298 +13.6% | $22,120 -6.3% |
| 2024 | $1,142 -1.7% | $23,610 |
| 2023 | $1,161 -1.3% | $23,610 +18.8% |
| 2022 | $1,177 | $19,870 -2.7% |
| 2021 | -- | $20,430 +19% |
| 2020 | $894 | $17,170 -0.2% |
| 2019 | $894 +45.1% | $17,200 +28.8% |
| 2018 | $616 | $13,350 |
| 2017 | $616 | $13,350 +42.8% |
| 2016 | -- | $9,350 +100.2% |
| 2015 | $424 | $4,670 +16.8% |
| 2014 | -- | $4,000 |
| 2013 | -- | $4,000 -44.2% |
| 2012 | -- | $7,170 |
| 2011 | -- | $7,170 -6.2% |
| 2010 | -- | $7,640 +100% |
| 2009 | -- | $3,820 -31.2% |
| 2008 | -- | $5,550 -50.1% |
| 2007 | -- | $11,120 -8.1% |
| 2006 | -- | $12,100 |
| 2005 | -- | $12,100 +8.9% |
| 2004 | -- | $11,110 |
| 2003 | $949 +4% | $11,110 +1.5% |
| 2002 | $912 +20.3% | $10,950 +33.2% |
| 2001 | $758 | $8,220 |
| 2000 | -- | $8,220 |
Find assessor info on the county website
Neighborhood: 80022
Nearby homes
- $352,9003 bd1 ba880 sqft5421 E 67th Pl, Commerce City, CO 80022Off Market
- $330,0003 bd1 ba880 sqft5461 E 67th Pl, Commerce City, CO 80022Sold
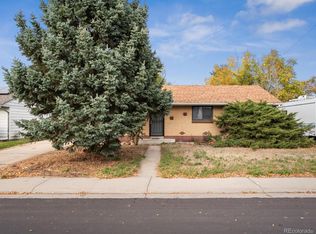
- $---- bd-- ba-- sqft6450-6472 E 66th Pl, Commerce City, CO 80022Off Market
- $368,5003 bd1 ba880 sqft5481 E 67th Pl, Commerce City, CO 80022Off Market
- $375,9003 bd1 ba880 sqft5401 E 67th Pl, Commerce City, CO 80022Off Market
- $380,9003 bd1 ba880 sqft5440 E 67th Pl, Commerce City, CO 80022Off Market
- $344,6003 bd1 ba880 sqft5460 E 67th Pl, Commerce City, CO 80022Off Market
- $396,8003 bd1 ba880 sqft5420 E 67th Pl, Commerce City, CO 80022Off Market
Nearby schools
GreatSchools rating
- 3/10Central Elementary SchoolGrades: PK-6Distance: 0.3 mi
- 2/10Kearney Middle SchoolGrades: 7-8Distance: 0.8 mi
- 3/10Adams City High SchoolGrades: 9-12Distance: 1.5 mi
Schools provided by the listing agent
- Elementary: Central
- Middle: Kearney
- High: Adams City
- District: Adams 14
Source: REcolorado as distributed by MLS GRID. This data may not be complete. We recommend contacting the local school district to confirm school assignments for this home.
Get a cash offer in 3 minutes
Find out how much your home could sell for in as little as 3 minutes with a no-obligation cash offer.
Estimated market value
$379,100
Get a cash offer in 3 minutes
Find out how much your home could sell for in as little as 3 minutes with a no-obligation cash offer.
Estimated market value
$379,100
- Colorado
- Adams County
- Commerce City
- 80022
- 5441 E 67th Place
Nearby cities
Nearby zip codes
Other Commerce City Topics
