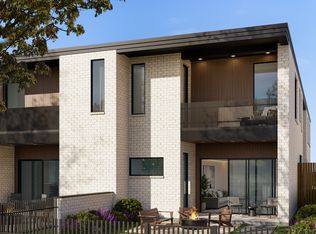
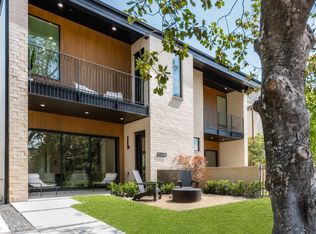
Architecturally striking new-construction SFA in the heart of the Upper Greenville entertainment district. Designed by AIA award-winning architects Far + Dang and built by Cobalt Homes, this contemporary residence blends modern design with exceptional walkability to top restaurants, shopping, trails, and Glencoe Park. Light-filled open floor plan features wide-plank white oak hardwoods, soaring ceilings, and a designer kitchen with custom cabinetry, waterfall island, and Bosch appliances. Offering 3 bedrooms, 3.1 baths, plus a private study and upstairs flex space. Spa-inspired primary suite with freestanding tub and oversized shower. Multiple outdoor living areas include a large gated front yard with a gas fire pit, a covered patio, a side yard, and a third-floor balcony. Smart-home features, a tankless water heater, and premium finishes throughout. A rare opportunity for modern living in one of East Dallas’ most vibrant neighborhoods.
New construction
Price cut: $24.9K (6/19)
$1,225,000
5441 Ellsworth Ave, Dallas, TX 75206
3beds
3,225sqft
Duplex, Single Family Residence
Built in 2025
4,051 Square Feet Lot
$1,198,100 Zestimate®
$380/sqft
$-- HOA
What's special
Third-floor balconySide yardLight-filled open floor planWaterfall islandBosch appliancesPremium finishes throughoutWide-plank white oak hardwoods
- 23 days |
- 1,024 |
- 37 |
Zillow last checked:
Listing updated:
Listed by:
Jeffrey Mitchell 0520046 214-478-8009,
Compass RE Texas, LLC 214-814-8100
Source: NTREIS,MLS#: 21299050
Loading...
Facts & features
Interior
Bedrooms & bathrooms
- Bedrooms: 3
- Bathrooms: 4
- Full bathrooms: 3
- 1/2 bathrooms: 1
Primary bedroom
- Features: Built-in Features, Dual Sinks, Double Vanity, En Suite Bathroom, Garden Tub/Roman Tub, Sitting Area in Primary, Separate Shower, Walk-In Closet(s)
- Level: Second
- Dimensions: 14 x 20
Bedroom
- Features: En Suite Bathroom, Walk-In Closet(s)
- Level: Second
- Dimensions: 10 x 16
Bedroom
- Features: Built-in Features, Closet Cabinetry, Ceiling Fan(s), En Suite Bathroom
- Level: Second
- Dimensions: 10 x 20
Primary bathroom
- Features: Built-in Features, Dual Sinks, En Suite Bathroom, Garden Tub/Roman Tub, Multiple Shower Heads, Stone Counters, Separate Shower
- Level: Second
- Dimensions: 19 x 7
Other
- Features: Built-in Features, En Suite Bathroom, Stone Counters, Separate Shower
- Level: Second
- Dimensions: 8 x 6
Half bath
- Features: Granite Counters
- Level: First
- Dimensions: 1 x 9
Kitchen
- Features: Built-in Features, Eat-in Kitchen, Kitchen Island, Pantry, Stone Counters, Walk-In Pantry
- Level: First
- Dimensions: 22 x 12
Living room
- Level: First
- Dimensions: 0 x 0
Living room
- Level: First
- Dimensions: 16 x 20
Utility room
- Features: Built-in Features, Utility Room
- Level: Second
- Dimensions: 7 x 8
Heating
- Central, Natural Gas
Cooling
- Central Air
Appliances
- Included: Some Gas Appliances, Built-In Gas Range, Built-In Refrigerator, Dryer, Dishwasher, Electric Oven, Disposal, Gas Range, Microwave, Plumbed For Gas, Range, Some Commercial Grade, Tankless Water Heater, Wine Cooler
Features
- Cathedral Ceiling(s), Decorative/Designer Lighting Fixtures, Eat-in Kitchen, High Speed Internet, Kitchen Island, Open Floorplan, Cable TV, Vaulted Ceiling(s), Wired for Data, Walk-In Closet(s), Wired for Sound
- Flooring: Ceramic Tile, Wood
- Has basement: No
- Has fireplace: No
- Fireplace features: None
Interior area
- Total interior livable area: 3,225 sqft
Video & virtual tour
Property
Parking
- Total spaces: 2
- Parking features: Door-Single, Garage, Garage Door Opener, On Site, Garage Faces Rear
- Attached garage spaces: 2
Accessibility
- Accessibility features: Smart Technology
Features
- Levels: Two
- Stories: 2
- Patio & porch: Side Porch, Balcony, Covered
- Exterior features: Balcony, Fire Pit, Lighting, Rain Gutters
- Pool features: None
- Fencing: Front Yard,Metal,Wood
Lot
- Size: 4,051 Square Feet
- Dimensions: 27' x 150'
Details
- Parcel number: 00000238564200000
Construction
Type & style
- Home type: SingleFamily
- Architectural style: Contemporary/Modern
- Property subtype: Duplex, Single Family Residence
- Attached to another structure: Yes
Materials
- Brick, Metal Siding
- Foundation: Slab
- Roof: Shingle
Condition
- New construction: Yes
- Year built: 2025
Utilities & green energy
- Sewer: Public Sewer
- Water: Public
- Utilities for property: Electricity Available, Natural Gas Available, Sewer Available, Separate Meters, Water Available, Cable Available
Community & HOA
Community
- Features: Curbs
- Security: Security System, Fire Alarm, Smoke Detector(s)
- Subdivision: Nterurban Hills
HOA
- Has HOA: No
Location
- Region: Dallas
Financial & listing details
- Price per square foot: $380/sqft
- Tax assessed value: $628,160
- Annual tax amount: $13,987
- Date on market: 6/12/2026
- Cumulative days on market: 86 days
- Listing terms: Cash,Conventional,FHA,VA Loan
Estimated market value
$1,198,100
$1.14M - $1.26M
$7,726/mo
Price history
| Date | Event | Price |
|---|---|---|
| 6/19/2026 | Price change | $1,225,000-2%$380/sqft |
Source: NTREIS #21299050 Report a problem | ||
| 6/12/2026 | Listed for sale | $1,249,900+0.1%$388/sqft |
Source: NTREIS #21299050 Report a problem | ||
| 4/16/2026 | Listing removed | $1,249,000$387/sqft |
Source: NTREIS #21165990 Report a problem | ||
| 2/27/2026 | Listed for sale | $1,249,000+79.7%$387/sqft |
Source: NTREIS #21165990 Report a problem | ||
| 7/9/2024 | Listing removed | $695,000$216/sqft |
Source: NTREIS #20618327 Report a problem | ||
| 6/24/2024 | Contingent | $695,000$216/sqft |
Source: NTREIS #20618327 Report a problem | ||
| 5/16/2024 | Listed for sale | $695,000+178.1%$216/sqft |
Source: NTREIS #20618327 Report a problem | ||
| 7/3/2018 | Listing removed | $1,350 |
Source: Zillow Rental Manager Report a problem | ||
| 6/20/2018 | Listed for rent | $1,350 |
Source: Zillow Rental Manager Report a problem | ||
| 9/15/2017 | Listing removed | $1,350 |
Source: Allie Beth Allman & Assoc. #13689912 Report a problem | ||
| 9/8/2017 | Listed for rent | $1,350+8% |
Source: Allie Beth Allman & Assoc. #13689912 Report a problem | ||
| 1/24/2017 | Listing removed | $1,250 |
Source: Allie Beth Allman & Assoc. #13524291 Report a problem | ||
| 1/21/2017 | Listed for rent | $1,250+8.7% |
Source: Allie Beth Allman & Assoc. #13524291 Report a problem | ||
| 9/7/2014 | Listing removed | $1,150 |
Source: Allie Beth Allman & Assoc. #13009788 Report a problem | ||
| 8/30/2014 | Listed for rent | $1,150 |
Source: Allie Beth Allman & Assoc. #13009788 Report a problem | ||
| 2/19/2010 | Listing removed | $249,900$77/sqft |
Source: Keller Williams - Dallas Preston Road #11347410 Report a problem | ||
| 2/17/2010 | Listed for sale | $249,900$77/sqft |
Source: Keller Williams - Dallas Preston Road #11347410 Report a problem | ||
Public tax history
| Year | Property taxes | Tax assessment |
|---|---|---|
| 2025 | $13,987 -0.4% | $628,160 |
| 2024 | $14,040 +11.1% | $628,160 +14.1% |
| 2023 | $12,636 -7.9% | $550,620 +0.8% |
| 2022 | $13,715 0% | $546,320 +5.1% |
| 2021 | $13,716 +24.8% | $519,950 +28.4% |
| 2020 | $10,987 -0.8% | $405,000 |
| 2019 | $11,071 +1.5% | $405,000 +5.7% |
| 2018 | $10,907 +4.6% | $383,330 |
| 2017 | $10,424 +22.5% | $383,330 +22.5% |
| 2016 | $8,512 +38.5% | $313,010 +29.1% |
| 2015 | $6,145 | $242,460 +8.2% |
| 2014 | $6,145 | $224,030 |
| 2013 | -- | -- |
| 2012 | -- | -- |
| 2011 | -- | -- |
| 2010 | -- | -- |
| 2009 | -- | -- |
| 2008 | -- | -- |
| 2007 | -- | -- |
| 2005 | -- | -- |
| 2004 | -- | -- |
| 2003 | -- | -- |
| 2002 | -- | -- |
| 2001 | -- | -- |
Find assessor info on the county website
Monthly payment
Est. payment$--/mo
Payment breakdown
Explore the cost of this home by adjusting the details. Changes won't be saved.All calculations are estimates and provided by Zillow, Inc. for informational purposes only. Actual amounts may vary.
HOA fees may include property taxes on listings classified as Co-Ops. Contact the listing agent and/or owner for fee details.
Mortgage interest rates are dependent on a number of factors, including credit score, down payment, and repayment length. Interest rate data provided by Zillow Group Marketplace, Inc. as of 1/1/1970 from various mortgage lenders with which we have lead or other similar arrangements; the Estimated Payment is an average of those rates.
See how much you could borrow to make a competitive offer.
Climate risks
Neighborhood: Glencoe Park
Nearby schools
GreatSchools rating
- 10/10Mockingbird ElementaryGrades: K-5Distance: 0.5 mi
- 6/10J L Long Middle SchoolGrades: 6-8Distance: 2.4 mi
- 5/10Woodrow Wilson High SchoolGrades: 9-12Distance: 2.4 mi
Schools provided by the listing agent
- Elementary: Mockingbird
- Middle: Long
- High: Woodrow Wilson
- District: Dallas ISD
Source: NTREIS. This data may not be complete. We recommend contacting the local school district to confirm school assignments for this home.
A local agent can set up tours, give advice and negotiate with sellers.
A local lender can help you make sure your offer is ready when you are.
- Texas
- Dallas County
- Dallas
- 75206
- Glencoe Park
- 5441 Ellsworth Ave