Skip main navigation
Closed
  • $350,000

    5441 Fountain Cir, North Ridgeville, OH 44039

    3beds
    1,950sqft
    Single Family Residence
    Built in 2001
    8,489.84 Square Feet Lot
    $353,500 Zestimate®
    $179/sqft
    $2,610 Estimated rent

    Home value

    $353,500

    $322,000 - $389,000

    $2,610/mo

    Zestimate® history
    Loading
    Loading...

    Owner options

    List your home for rent

    $2,610/mo

    Rent Zestimate®

    Find your next renter with Zillow Rental Manager. Plus, with online applications, you can quickly screen prospective tenants – for free.

    Learn more

    $2,610/mo

    Rent Zestimate®

    Refinance and save

    $2,557/mo

    Est. payment

    Refinancing to a lower rate could help reduce your monthly payments and save thousands over the life of the loan.

    See today's rates

    $2,557/mo

    Est. payment

    Explore your selling options

    Work with a Zillow partner agent

    Leverage their expertise and Zillow's premium Showcase listings to get your home seen by more buyers.

    Get started

    List with your own agent

    Get your home in front of millions of buyers by listing it on Zillow.

    Learn how to do it

    Sell it yourself

    Take full control of how buyers see your home on Zillow by listing For Sale by Owner (FSBO).

    List your home

    What's special

    Plenty of storageLarge recreation roomPeaceful lake viewsTwo additional spacious bedroomsOpen-concept dining areaGranite countertopsGleaming maple hardwood floors
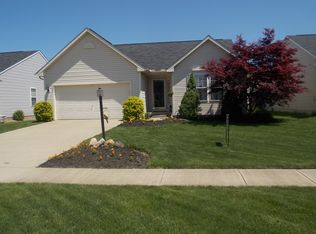
    This beautifully updated 3-bedroom, 3 -bath Ranch is in the highly desirable Meadow Lakes community. From the moment you step inside, you're greeted by gleaming Maple Hardwood floors that flow into a spacious living room with vaulted ceilings and a cozy Gas fireplace (2019), creating a warm and inviting atmosphere. The Eat-in Kitchen impresses with Vaulted ceilings, Granite countertops, Stainless steel appliances (2019), a pantry, and updated vinyl flooring. Conveniently located adjacent to the kitchen is the laundry room—complete with Washer and Dryer, which leads to the attached two-car garage featuring a bonus storage bump-out. The open-concept dining area flows effortlessly onto a covered porch with pull-down screens for shade, and steps down to a stamped concrete patio overlooking a newly fenced backyard (2022) with peaceful lake views—perfect for relaxing or entertaining. The Primary suite offers a private retreat with a full en-suite bath and walk-in closet. Two additional spacious bedrooms and a full bath complete the main level. The Finished Basement expands your living space with luxury vinyl plank flooring throughout a large recreation room, a pull-down Murphy bed for overnight guests, a Full Bathroom, and plenty of storage. Notable updates include- New roof (2023) *All New Windows & Sliding door (2024) * Hot water tank (2024) *Gas fireplace (2019) *Aluminum fencing (2022) * Finished basement (2020) *Sump pump & battery backup & Retractable awnings (2022). Freshly landscaped and truly move-in ready, this stunning home offers Comfort, Style, and Scenic views—all in a peaceful lakeside setting *

    Zillow last checked:

    Listing updated:

    Listed by:

    David Gormley 440-225-9894 davidgormley@howardhanna.com,

    Howard Hanna

    Bought with:

    Bobbie J Burey, 2004000368

    Howard Hanna

    Source: MLS Now,MLS#: 5192355Originating MLS: Lorain County Association Of REALTORS

    Facts & features

    Interior

    Bedrooms & bathrooms
    • Bedrooms: 3
    • Bathrooms: 3
    • Full bathrooms: 3
    • Main level bathrooms: 2
    • Main level bedrooms: 3
    Primary bedroom
    • Description: Flooring: Carpet
    • Level: First
    • Dimensions: 14.00 x 12.00
    Bedroom
    • Description: Flooring: Carpet
    • Level: First
    • Dimensions: 11.00 x 11.00
    Bedroom
    • Description: Flooring: Carpet
    • Level: First
    • Dimensions: 11.00 x 10.00
    Bathroom
    • Description: Flooring: Luxury Vinyl Tile
    • Level: Basement
    Eat in kitchen
    • Description: Flooring: Luxury Vinyl Tile,Wood
    • Features: Granite Counters, Vaulted Ceiling(s)
    • Level: First
    • Dimensions: 18.00 x 10.00
    Entry foyer
    • Description: Flooring: Hardwood
    • Level: First
    Laundry
    • Description: Flooring: Luxury Vinyl Tile
    • Level: First
    • Dimensions: 7.00 x 5.00
    Living room
    • Description: Flooring: Hardwood
    • Features: Fireplace, Vaulted Ceiling(s)
    • Level: First
    • Dimensions: 18.00 x 14.00
    Recreation
    • Description: Flooring: Luxury Vinyl Tile
    • Features: Built-in Features
    • Level: Basement
    • Dimensions: 22 x 23
    Heating
    • Forced Air, Fireplace(s)
    Cooling
    • Central Air
    Features
    • Entrance Foyer, Eat-in Kitchen, Granite Counters, Open Floorplan, Pantry, Vaulted Ceiling(s)
    • Basement: Finished
    • Number of fireplaces: 1
    • Fireplace features: Blower Fan, Living Room, Gas
    Interior area
    • Total structure area: 1,950
    • Total interior livable area: 1,950 sqft
    • Finished area above ground: 1,350
    • Finished area below ground: 600

    Property

    Parking
    • Parking features: Attached, Electricity, Garage, Garage Door Opener, Paved
    • Attached garage spaces: 2
    Features
    • Levels: One
    • Stories: 1
    • Patio & porch: Awning(s), Covered, Deck, Patio, Porch
    • Exterior features: Awning(s)
    • Fencing: Back Yard,Full,Other
    • Has view: Yes
    • View description: Pond, Water
    • Has water view: Yes
    • Water view: Pond,Water
    Lot
    • Size: 8,489 sqft
    • Dimensions: 65 x 130
    Details
    • Parcel number: 0700043105012

    Construction

    Type & style
    • Home type: SingleFamily
    • Architectural style: Ranch
    • Property subtype: Single Family Residence
    Materials
    • Vinyl Siding
    • Roof: Asphalt,Fiberglass
    Condition
    • Year built: 2001

    Utilities & green energy

    • Sewer: Public Sewer
    • Water: Public

    Community & neighborhood

    Location
    • Region: North Ridgeville
    • Subdivision: Meadow Lakes 01

    HOA & financial

    HOA
    • Has HOA: Yes
    • HOA fee: $330 annually
    • Services included: Association Management, Common Area Maintenance, Other, Reserve Fund
    • Association name: Meadow Lakes

    Other

    Other facts
    • Listing agreement: Exclusive Right To Sell

    Price history

    DateEventPrice
    4/16/2026Sold$350,000$179/sqft
    Source: Public Record Report a problem
    3/10/2026Pending sale$350,000$179/sqft
    Source: MLS Now #5192355 Report a problem
    3/10/2026Listed for sale$350,000$179/sqft
    Source: MLS Now #5192355 Report a problem
    8/1/2025Sold$350,000+0.3%$179/sqft
    Source: MLS Now #5114713 Report a problem
    5/3/2025Pending sale$349,000$179/sqft
    Source: MLS Now #5114713 Report a problem
    4/30/2025Price change$349,000-3%$179/sqft
    Source: MLS Now #5114713 Report a problem
    4/21/2025Listed for sale$359,900+83.6%$185/sqft
    Source: MLS Now #5114713 Report a problem
    2/15/2019Sold$196,000-2%$101/sqft
    Source: MLS Now #4054826 Report a problem
    1/16/2019Pending sale$200,000$103/sqft
    Source: RE/MAX Omega #4054826 Report a problem
    11/24/2018Listed for sale$200,000-83.3%$103/sqft
    Source: RE/MAX Omega #4054826 Report a problem
    7/29/2016Sold$1,200,000+776.6%$615/sqft
    Source: Public Record Report a problem
    6/3/2016Pending sale$136,900$70/sqft
    Source: RE/MAX Real Estate Group #3780783 Report a problem
    4/19/2016Price change$136,900-7.4%$70/sqft
    Source: RE/MAX Real Estate Group #3780783 Report a problem
    2/23/2016Price change$147,900-4.5%$76/sqft
    Source: RE/MAX Real Estate Group #3780783 Report a problem
    2/10/2016Listed for sale$154,900+27.5%$79/sqft
    Source: RE/MAX Real Estate Group #3780783 Report a problem
    1/25/2016Sold$121,445$62/sqft
    Source: Public Record Report a problem

    Public tax history

    YearProperty taxesTax assessment
    2024$4,920 +24.6%$96,380 +41%
    2023$3,949 +21.4%$68,340 +9%
    2022$3,252 -0.4%$62,690
    2021$3,264 +9%$62,690 +17.9%
    2020$2,993 +0.2%$53,170
    2019$2,988 0%$53,170
    2018$2,988 -5.3%$53,170 +2.3%
    2017$3,156 -4%$51,980
    2016$3,286 -1.4%$51,980
    2015$3,333 +9%$51,980 +12%
    2014$3,059 -1%$46,420
    2013$3,089 +8.9%$46,420
    2012$2,837 $46,420
    2011-- --
    2010-- --
    2009-- --
    2008$2,827 -1.1%--
    2007$2,859 -0.1%--
    2006$2,862 +0.7%--
    2005$2,841 +7.7%--
    2004$2,639 +2.1%--
    2003$2,583 +4.6%--
    2002$2,469 +17260.8%--
    2001$14 --

    Find assessor info on the county website

    Neighborhood: 44039

    Nearby schools

    GreatSchools rating
    Schools provided by the listing agent
    • District: North Ridgeville CSD - 4711

    Source: MLS Now. This data may not be complete. We recommend contacting the local school district to confirm school assignments for this home.

    Get a cash offer in 3 minutes
    Find out how much your home could sell for in as little as 3 minutes with a no-obligation cash offer.
    Estimated market value
    $353,500
    Get a cash offer in 3 minutes
    Find out how much your home could sell for in as little as 3 minutes with a no-obligation cash offer.
    Estimated market value
    $353,500