* Offer Received, sellers are requestiong highest adn best by Sunday May 17 at 1pm* Classic 1930s Tudor in the heart of Southwest Minneapolis’ sought-after Kenny neighborhood on a beautifully landscaped lot. This charming home offers generous room sizes, timeless details, and an exceptional floor plan throughout. The spacious living room features hardwood floors and a cozy fireplace, while the brand-new kitchen blends modern style and functionality with the home’s classic character. A formal dining room makes entertaining easy, and two well-sized bedrooms plus a full bath complete the main level.
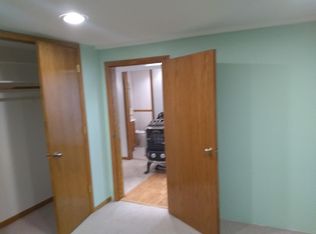
Upstairs, the private primary suite is a true retreat with vaulted ceilings, a three-quarter bath, a sitting nook, and a second fireplace. The lower level provides even more flexible living space, ideal for relaxing, entertaining, or a home office. There is opportunity to finish even more space in the oversized laundry and storage rooms.
Outside, enjoy the private backyard with a screened gazebo, great patio area, and attached garage. All of this just blocks from Minnehaha Parkway and a short bike ride to Lake Harriet, with easy access to parks, trails, dining, and everything Southwest Minneapolis has to offer.
Closed
Zillow last checked:
Listing updated:
Bought with:
Stephen M. Norton
Norton Realty, Inc
Source: NorthstarMLS as distributed by MLS GRID,MLS#: 7071833
Price history
| Date | Event | Price |
|---|---|---|
| 7/6/2026 | Sold | $650,000+13%$286/sqft |
Source:  NorthstarMLS as distributed by MLS GRID #7071833 Report a problem NorthstarMLS as distributed by MLS GRID #7071833 Report a problem | ||
| 5/26/2026 | Pending sale | $575,000$253/sqft |
Source: NorthstarMLS as distributed by MLS GRID #7071833 Report a problem | ||
| 5/15/2026 | Listed for sale | $575,000+26.4%$253/sqft |
Source: NorthstarMLS as distributed by MLS GRID #7071833 Report a problem | ||
| 6/18/2019 | Sold | $455,000+1.1%$200/sqft |
Source: NorthstarMLS as distributed by MLS GRID #5222848 Report a problem | ||
| 5/31/2019 | Listed for sale | $450,000$198/sqft |
Source: Edina Realty, Inc., a Berkshire Hathaway affiliate #5222848 Report a problem | ||
| 5/31/2019 | Pending sale | $450,000$198/sqft |
Source: Edina Realty, Inc., a Berkshire Hathaway affiliate #5222848 Report a problem | ||
| 5/19/2019 | Price change | $450,000-2.2%$198/sqft |
Source: Edina Realty, Inc., a Berkshire Hathaway affiliate #5222848 Report a problem | ||
| 5/8/2019 | Listed for sale | $460,000$203/sqft |
Source: Edina Realty, Inc., a Berkshire Hathaway affiliate #5222848 Report a problem | ||
Nearby homes
- $639,5005 bd3 ba2.6k sqft5437 Fremont Ave S, Minneapolis, MN 55419Off Market
- $547,5003 bd3 ba1.9k sqft5445 Fremont Ave S, Minneapolis, MN 55419Off Market
- $435,6003 bd1 ba2.1k sqft5433 Fremont Ave S, Minneapolis, MN 55419Off Market
- $678,5005 bd3 ba2.6k sqft5453 Fremont Ave S, Minneapolis, MN 55419Off Market
Get a cash offer in 3 minutes
Find out how much your home could sell for in as little as 3 minutes with a no-obligation cash offer.
Estimated market value
$644,800
