Skip main navigation
Off market
  • $366,400

    5441 Grand Cresent Dr, Galena, OH 43021

    2beds
    2baths
    1,683sqft
    Condo
    Built in 2003
    -- sqft lot
    $366,400 Zestimate®
    $218/sqft
    $2,215 Estimated rent

    Home value

    $366,400

    $348,000 - $388,000

    $2,215/mo

    Zestimate® history
    Loading
    Loading...

    Owner options

    List your home for rent

    $2,215/mo

    Rent Zestimate®

    Find your next renter with Zillow Rental Manager. Plus, with online applications, you can quickly screen prospective tenants – for free.

    Learn more

    $2,215/mo

    Rent Zestimate®

    Refinance and save

    $2,510/mo

    Est. payment

    Refinancing to a lower rate could help reduce your monthly payments and save thousands over the life of the loan.

    See today's rates

    $2,510/mo

    Est. payment

    Explore your selling options

    Work with a Zillow partner agent

    Leverage their expertise and Zillow's premium Showcase listings to get your home seen by more buyers.

    Get started

    List with your own agent

    Get your home in front of millions of buyers by listing it on Zillow.

    Learn how to do it

    Sell it yourself

    Take full control of how buyers see your home on Zillow by listing For Sale by Owner (FSBO).

    List your home

    What's special

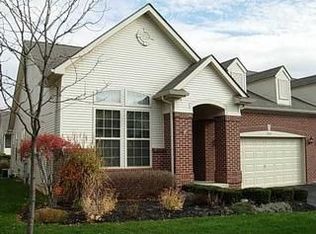
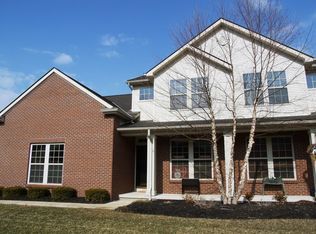
    Rewarding residence with big comforts, modest cost. Peace and Privacy! Be prepared to fall for this 2 bedroom, 2 full, 1 half bath tastefully designed home within the gorgeous setting of The 'Retreat at Grand Oak' Subdivision. This home boasts of homeowner pride!Entry offers hardwood flooring, built-in niche, guest closet and ceiling lighting.2 Story Great Room -This room features natural lighting, ceiling fan, two sky lights, plush carpeting and gas log fireplace. Eat-In Kitchen - Enjoy this beautiful kitchen that offers and eating/gathering area, wood flooring, 42" cabinetry, recessed lighting, stainless steel double sink, side by side refrigerator, built-in microwave, electric range, dishwasher, pantry and center island. Half Bath - offers neutral wall tones, decorative vanity lighting and wood cabinetry with cultured marble sink. 1st Floor LaundryMaster Bedroom - This lovely master bedroom offers French Door entry, vaulted ceiling, spacious walk-in closet and full bath that features vanity with dual sinks, linen closet, shower and walk-in closet access. Bedroom #2 - offers neutral wall tones, plush carpeting. Full Hall Bath - features tub/shower and cultured marble sink with wood vanity.Loft - overlooks 2 Story Great Room1st Floor Den - offers plush carpeting, neutral wall tones and ceiling light fixture. Make your self at home within the screened in porch area or entertain friends/family on the newer composite deck surrounded by plush landscaping.Additional Information: 2 bedrooms, 2.5 baths, partial basement w/crawl, built in 2003, Olentangy Schools, Annual Taxes: $3,548, Square Footage: 1,683, 2 Story Attached Condo, 2 car garage w/opener, gas heating, central air, brick/vinyl/wood exterior, NEW Sump Pump 2010, NEWER Composite Deck 2008, Transferable Bldr Warranty, all insulated windows, loft, dishwasher, electric range, refrigerator,microwave, 6 panel doors throughout, wash tub in lower level, condo fee: $220/mo, American Home Shield Warranty in place

    This property is off market, which means it's not currently listed for sale or rent on Zillow. This may be different from what's available on other websites or public sources.

    Facts & features

    Interior

    Bedrooms & bathrooms
    • Bedrooms: 2
    • Bathrooms: 2.5
    Interior area
    • Total interior livable area: 1,683 sqft

    Construction

    Type & style
    • Home type: Condo
    Condition
    • Year built: 2003

    Community & HOA

    Location
    • Region: Galena

    Financial & listing details

    • Price per square foot: $218/sqft

    Price history

    DateEventPrice
    10/25/2019Sold$252,900+40.6%$150/sqft
    Source: Agent Provided Report a problem
    7/2/2010Listing removed$179,900$107/sqft
    Source: NRT KingThompson #210010258 Report a problem
    3/16/2010Listed for sale$179,900$107/sqft
    Source: NRT KingThompson #210010258 Report a problem
    10/19/2009Listing removed$179,900$107/sqft
    Source: Real Living HER #2910154 Report a problem
    9/26/2009Price change$179,900-2.8%$107/sqft
    Source: Real Living HER #2910154 Report a problem
    8/19/2009Price change$185,000-2.6%$110/sqft
    Source: Real Living HER #2910154 Report a problem
    4/18/2009Price change$189,900-2.6%$113/sqft
    Source: Real Living HER #2910154 Report a problem
    3/28/2009Listed for sale$195,000-2.5%$116/sqft
    Source: Real Living HER #2910154 Report a problem
    11/18/2008Listing removed$200,000$119/sqft
    Source: Real Living #2833592 Report a problem
    8/6/2008Listed for sale$200,000$119/sqft
    Source: Real Living #2833592 Report a problem

    Public tax history

    Tax history is unavailable.

    Neighborhood: 43021

    Nearby schools

    GreatSchools rating
    Schools provided by the listing agent
    • District: OLENTANGY

    Source: The MLS. This data may not be complete. We recommend contacting the local school district to confirm school assignments for this home.

    Get a cash offer in 3 minutes
    Find out how much your home could sell for in as little as 3 minutes with a no-obligation cash offer.
    Estimated market value
    $366,400
    Get a cash offer in 3 minutes
    Find out how much your home could sell for in as little as 3 minutes with a no-obligation cash offer.
    Estimated market value
    $366,400