Skip main navigation
Sold for $235,000
  • $235,000

    5441 Hampton Hill Cir, Tallahassee, FL 32311

    3beds
    1,402sqft
    Townhouse
    Built in 2006
    3,484 Square Feet Lot
    $235,300 Zestimate®
    $168/sqft
    $1,852 Estimated rent

    Home value

    $235,300

    $219,000 - $254,000

    $1,852/mo

    Zestimate® history
    Loading
    Loading...

    Owner options

    List your home for rent

    $1,852/mo

    Rent Zestimate®

    Find your next renter with Zillow Rental Manager. Plus, with online applications, you can quickly screen prospective tenants – for free.

    Learn more

    $1,852/mo

    Rent Zestimate®

    Refinance and save

    $1,904/mo

    Est. payment

    Refinancing to a lower rate could help reduce your monthly payments and save thousands over the life of the loan.

    See today's rates

    $1,904/mo

    Est. payment

    Explore your selling options

    Work with a Zillow partner agent

    Leverage their expertise and Zillow's premium Showcase listings to get your home seen by more buyers.

    Get started

    List with your own agent

    Get your home in front of millions of buyers by listing it on Zillow.

    Learn how to do it

    Sell it yourself

    Take full control of how buyers see your home on Zillow by listing For Sale by Owner (FSBO).

    List your home

    What's special

    Cozy fireplaceAdditional bedroomsWell-appointed bathroomHigh ceilingsScreened-in porchLarge windowsGuest bath
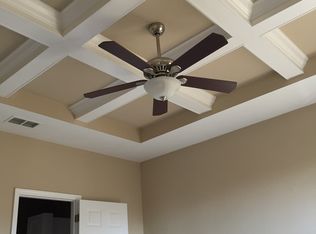
    This inviting 3-bedroom, 2-bath townhome is designed for comfort and convenience. Step inside to find high ceilings, an open layout with a bright kitchen featuring generous cabinetry, and abundant counter space - perfect for preparing meals and entertaining with ease. The living and dining area offers a warm, welcoming atmosphere with a cozy fireplace, tray ceilings, and large windows that fill the home with natural light. From here, step out to the screened-in porch and enjoy quiet mornings or evenings overlooking the privacy-fenced backyard, complete with an irrigation system for easy upkeep. The large primary suite boasts a walk-in closet and a well-appointed bathroom with tile floors, a dual vanity, and a walk-in shower. Two additional bedrooms and a full guest bath provide comfortable space for visitors or hobbies. Additional features include a one-car garage, ample storage, and thoughtful details. Roof 2023, Water Heater 2021, HVAC 2012.

    Zillow last checked:

    Listing updated:

    Listed by:

    Kelly S Chavers 850-792-8141,

    Hum Real Estate

    Bought with:

    Eric W Smallridge, 3344472

    Proper Real Estate Advisors

    Source: TBR,MLS#: 391879MLS Logo

    Facts & features

    Interior

    Bedrooms & bathrooms
    • Bedrooms: 3
    • Bathrooms: 2
    • Full bathrooms: 2
    Rooms
    • Room types: Other, Pantry, Screened Porch, Utility Room
    Primary bedroom
    • Dimensions: 15x14
    Bedroom 2
    • Dimensions: 13x12
    Bedroom 3
    • Dimensions: 12x10
    Dining room
    • Dimensions: 0
    Family room
    • Dimensions: 0
    Kitchen
    • Dimensions: 12x12
    Living room
    • Dimensions: 23x14
    Other
    • Dimensions: 13x7
    Heating
    • Central, Electric, Fireplace(s), Heat Pump, Natural Gas
    Cooling
    • Central Air, Ceiling Fan(s), Electric, Heat Pump
    Appliances
    • Included: Dryer, Dishwasher, Microwave, Oven, Range, Refrigerator, Washer
    Features
    • Tray Ceiling(s), High Ceilings, Stall Shower, Vaulted Ceiling(s), Window Treatments, Pantry, Split Bedrooms, Walk-In Closet(s)
    • Flooring: Carpet, Tile
    • Has fireplace: Yes
    • Fireplace features: Gas
    • Common walls with other units/homes: End Unit
    Interior area
    • Total structure area: 1,402
    • Total interior livable area: 1,402 sqft

    Property

    Parking
    • Total spaces: 1
    • Parking features: Garage, One Car Garage
    • Garage spaces: 1
    Features
    • Stories: 1
    • Patio & porch: Covered, Porch, Screened
    • Exterior features: Fully Fenced, Sprinkler/Irrigation
    • Fencing: Fenced,Privacy
    • Has view: Yes
    • View description: None
    Lot
    • Size: 3,484 Square Feet
    • Dimensions: 100 x 35 x 100 x 35
    Details
    • Parcel number: 12073310135 J0090
    • Special conditions: Standard

    Construction

    Type & style
    • Home type: Townhouse
    • Architectural style: One Story,Traditional
    • Property subtype: Townhouse
    • Attached to another structure: Yes
    Materials
    • Brick, Fiber Cement
    • Foundation: Slab
    Condition
    • Year built: 2006

    Utilities & green energy

    • Sewer: Public Sewer

    Community & HOA

    Community
    • Features: Curbs, Gutter(s), Street Lights, Sidewalks
    • Subdivision: HAMPTON CREEK SUBDIVISION
    HOA
    • Has HOA: Yes
    • Services included: Common Areas, Street Lights
    • HOA fee: $175 annually
    Location
    • Region: Tallahassee

    Financial & listing details

    • Price per square foot: $168/sqft
    • Tax assessed value: $234,421
    • Annual tax amount: $3,252
    • Date on market: 10/7/2025
    • Cumulative days on market: 184 days
    • Listing terms: Conventional,FHA,VA Loan
    • Road surface type: Paved

    Price history

    DateEventPrice
    4/9/2026Sold$235,000-6%$168/sqft
    Source: TBR #391879 Report a problem
    3/7/2026Contingent$249,900$178/sqft
    Source: TBR #391879 Report a problem
    2/2/2026Price change$249,900-2%$178/sqft
    Source: TBR #391879 Report a problem
    12/1/2025Price change$255,000-5.9%$182/sqft
    Source: TBR #391879 Report a problem
    10/7/2025Listed for sale$271,000+62.8%$193/sqft
    Source: TBR #391879 Report a problem
    5/2/2019Listing removed$166,500$119/sqft
    Source: Coldwell Banker Hartung and Noblin, Inc. #304414 Report a problem
    4/5/2019Listed for sale$166,500+21.5%$119/sqft
    Source: Coldwell Banker Hartung & Nobl #304414 Report a problem
    9/28/2015Sold$137,000-5.5%$98/sqft
    Source: TBR #260329 Report a problem
    8/14/2015Pending sale$145,000$103/sqft
    Source: Primesouth Fezler, Russell and #260329 Report a problem
    6/23/2015Price change$145,000-3.3%$103/sqft
    Source: Primesouth Fezler, Russell and #257478 Report a problem
    6/1/2015Listed for sale$149,900-23.9%$107/sqft
    Source: Primesouth Fezler, Russell and #257478 Report a problem
    3/15/2006Sold$197,000$141/sqft
    Source: Public Record Report a problem

    Public tax history

    YearProperty taxesTax assessment
    2025$3,447 +6%$234,421 +12.3%
    2024$3,252 +9.5%$208,723 +10%
    2023$2,971 +11.8%$189,748 +10%
    2022$2,657 +7.7%$172,498 +10%
    2021$2,467 +7.2%$156,816 +5.5%
    2020$2,302 +4.7%$148,702 +6.4%
    2019$2,199 $139,783 +2.7%
    2018$2,199 +1.5%$136,055 +5.8%
    2017$2,167 +58.5%$128,623 +4.5%
    2016$1,367 $123,063 +4.2%
    2015$1,367 $118,080 +0.8%
    2014$1,367 $117,143 +1.5%
    2013-- $115,412 -0.5%
    2012-- $116,014 +3%
    2011-- $112,635 -13.2%
    2010-- $129,751 -0.9%
    2009-- $130,962 -11.6%
    2008-- $148,140 +1.9%
    2007-- $145,437 +419.4%
    2006-- $28,000
    2005-- --
    Find assessor info on the county website

    Neighborhood: 32311

    Nearby schools

    GreatSchools rating
    Schools provided by the listing agent
    • Elementary: CONLEY ELEMENTARY
    • Middle: FAIRVIEW
    • High: RICKARDS

    Source: TBR. This data may not be complete. We recommend contacting the local school district to confirm school assignments for this home.

    Get pre-qualified for a loan
    At Zillow Home Loans, we can pre-qualify you in as little as 5 minutes with no impact to your credit score.

    An equal housing lender. NMLS #10287.

    Sell for more on Zillow
    Get a Zillow Showcase℠ listing at no additional cost and you could sell for .
    $235,300
    2% more
    +$4,706
    With Zillow Showcase(estimated)
    $240,006