Welcome to 5441 Hynds Blvd in the highly desirable Atrium community. This well-maintained home offers 2 spacious bedrooms, 4 bathrooms, and a versatile loft area that can easily serve as a home office, guest bedroom, or flex space. Numerous upgrades include granite countertops, engineered wood and tile flooring just to name a few. A must see to appreciate! The open-concept floor plan features vaulted ceilings, skylights that fill the home with natural light, and a gas fireplace that creates a warm and inviting atmosphere. Additional perks include central air conditioning and a beautiful pergola, perfect for outdoor entertaining. Enjoy the convenience of maintenance-free living while still having plenty of space to relax and unwind. Opportunities to own an Atrium townhome are few and far between-don't miss your chance to make this exceptional property your own!
Sold
Price Unknown
5441 Hynds Blvd, Cheyenne, WY 82009
2beds
2,304sqft
Townhouse, Residential
Built in 1986
2,178 Square Feet Lot
$376,000 Zestimate®
$--/sqft
$2,146 Estimated rent
Home value
$376,000
$357,000 - $395,000
$2,146/mo
Zestimate® history
Owner options
List your home for rent
$2,146/mo
Rent Zestimate®
Find your next renter with Zillow Rental Manager. Plus, with online applications, you can quickly screen prospective tenants – for free.
$2,146/mo
Rent Zestimate®
Refinance and save
$330/mo
Est. payment
Refinancing to a lower rate could help reduce your monthly payments and save thousands over the life of the loan.
$330/mo
Est. payment
Explore your selling options
Work with a Zillow partner agent
Leverage their expertise and Zillow's premium Showcase listings to get your home seen by more buyers.
Get startedList with your own agent
Get your home in front of millions of buyers by listing it on Zillow.
Learn how to do itSell it yourself
Take full control of how buyers see your home on Zillow by listing For Sale by Owner (FSBO).
List your homeWhat's special
Open-concept floor planVersatile loft areaCentral air conditioningVaulted ceilingsGranite countertops
Zillow last checked:
Listing updated:
Listed by:
Katie Weber 307-630-2823,
RE/MAX Capitol Properties
Bought with:
Katie Weber
RE/MAX Capitol Properties
Source: Cheyenne BOR,MLS#: 100998
Facts & features
Interior
Bedrooms & bathrooms
- Bedrooms: 2
- Bathrooms: 4
- 3/4 bathrooms: 3
- 1/2 bathrooms: 1
- Main level bathrooms: 2
Primary bedroom
- Level: Main
- Area: 154
- Dimensions: 11 x 14
Bedroom 2
- Level: Basement
- Area: 204
- Dimensions: 12 x 17
Bathroom 1
- Features: 3/4
- Level: Main
Bathroom 2
- Features: Half
- Level: Main
Bathroom 3
- Features: 3/4
- Level: Upper
Bathroom 4
- Features: 3/4
- Level: Basement
Dining room
- Level: Main
- Area: 96
- Dimensions: 8 x 12
Family room
- Level: Basement
- Area: 400
- Dimensions: 16 x 25
Kitchen
- Level: Main
- Area: 170
- Dimensions: 17 x 10
Living room
- Level: Main
- Area: 196
- Dimensions: 14 x 14
Basement
- Area: 960
Heating
- Forced Air, Natural Gas
Cooling
- Central Air
Appliances
- Included: Dishwasher, Disposal, Dryer, Microwave, Range, Refrigerator, Washer
- Laundry: Main Level
Features
- Den/Study/Office, Eat-in Kitchen, Pantry, Vaulted Ceiling(s), Walk-In Closet(s), Main Floor Primary, Granite Counters
- Flooring: Hardwood, Tile
- Windows: Skylights, Bay Window(s), Skylight(s)
- Basement: Partially Finished
- Number of fireplaces: 1
- Fireplace features: One, Gas
- Common walls with other units/homes: End Unit
Interior area
- Total structure area: 2,304
- Total interior livable area: 2,304 sqft
- Finished area above ground: 1,344
Property
Parking
- Total spaces: 2
- Parking features: 2 Car Detached, Garage Door Opener, Alley Access
- Garage spaces: 2
Accessibility
- Accessibility features: None
Features
- Levels: One and One Half
- Stories: 1.5
- Patio & porch: Deck, Patio
- Fencing: Back Yard
Lot
- Size: 2,178 Square Feet
- Dimensions: 1984
- Features: Corner Lot
Details
- Parcel number: 11370000100330
- Special conditions: None of the Above
Construction
Type & style
- Home type: Townhouse
- Property subtype: Townhouse, Residential
- Attached to another structure: Yes
Materials
- Wood/Hardboard
- Foundation: Basement
- Roof: Composition/Asphalt
Condition
- New construction: No
- Year built: 1986
Utilities & green energy
- Electric: Black Hills Energy
- Gas: Black Hills Energy
- Sewer: City Sewer
- Water: Public
Community & HOA
Community
- Security: Radon Mitigation System
- Subdivision: Atrium Townhmes
HOA
- Has HOA: Yes
- Services included: Trash, Insurance, Maintenance Grounds, Maintenance Structure, Snow Removal
- HOA fee: $330 monthly
Location
- Region: Cheyenne
Financial & listing details
- Tax assessed value: $317,875
- Annual tax amount: $1,569
- Date on market: 6/3/2026
- Listing agreement: N
- Listing terms: Cash,Conventional,FHA,VA Loan
- Inclusions: Dishwasher, Disposal, Dryer, Microwave, Range/Oven, Refrigerator, Washer, Window Coverings
- Exclusions: N
Price history
| Date | Event | Price |
|---|---|---|
| 7/31/2026 | Sold | -- |
Source:  Cheyenne BOR #100998 Report a problem Cheyenne BOR #100998 Report a problem | ||
| 6/8/2026 | Pending sale | $369,900$161/sqft |
Source: Cheyenne BOR #100998 Report a problem | ||
| 6/3/2026 | Listed for sale | $369,900$161/sqft |
Source: Cheyenne BOR #100998 Report a problem | ||
| 8/29/2016 | Sold | -- |
Source: Cheyenne BOR #64799 Report a problem | ||
| 8/8/2013 | Sold | -- |
Source: Cheyenne BOR #54768 Report a problem | ||
Public tax history
| Year | Property taxes | Tax assessment |
|---|---|---|
| 2026 | -- | $30,198 +35.8% |
| 2025 | $1,569 -21.9% | $22,245 -21.7% |
| 2024 | $2,009 -0.1% | $28,408 -0.1% |
| 2023 | $2,010 +13.8% | $28,428 +16.2% |
| 2022 | $1,766 +11.3% | $24,464 +11.6% |
| 2021 | $1,586 +7.6% | $21,923 +7.3% |
| 2020 | $1,474 +14.6% | $20,429 +14.7% |
| 2019 | $1,286 +4.5% | $17,817 +3.5% |
| 2018 | $1,231 +4.8% | $17,212 +5.7% |
| 2017 | $1,175 +29.8% | $16,283 +4.8% |
| 2016 | $905 | $15,540 +6% |
| 2015 | $905 +11.1% | $14,654 +3.1% |
| 2014 | $815 | $14,213 -4.9% |
| 2013 | -- | $14,944 +1.9% |
| 2012 | -- | $14,660 +7.4% |
| 2011 | -- | $13,648 -1.8% |
| 2010 | -- | $13,902 +11.5% |
| 2009 | -- | $12,468 -16.6% |
| 2005 | -- | $14,947 +2.7% |
| 2004 | -- | $14,554 +8.3% |
| 2003 | -- | $13,443 +8.4% |
| 2002 | -- | $12,406 -1.3% |
| 2001 | -- | $12,565 |
Find assessor info on the county website
Neighborhood: 82009
Nearby homes
- $330,9003 bd3 ba1.9k sqft1427 Trent Ct, Cheyenne, WY 82009Off Market

- $335,0002 bd3 ba1.9k sqft1425 Trent Ct, Cheyenne, WY 82009Off Market
- $322,1002 bd3 ba1.9k sqft5431 Hynds Blvd, Cheyenne, WY 82009Off Market

- $332,8002 bd3 ba2k sqft1429 Trent Ct, Cheyenne, WY 82009Off Market
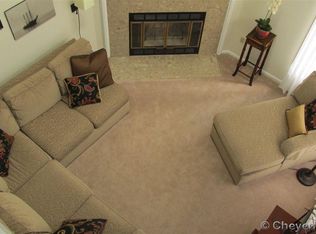
- $305,500-- bd3 ba1.3k sqft5429 Hynds Blvd, Cheyenne, WY 82009Off Market
- $340,1003 bd3 ba1.9k sqft1431 Trent Ct, Cheyenne, WY 82009Off Market
- $311,800-- bd3 ba1.2k sqft5427 Hynds Blvd, Cheyenne, WY 82009Off Market
- $340,0004 bd3 ba2.1k sqft5448 Walker Rd, Cheyenne, WY 82009For Sale
Nearby schools
GreatSchools rating
- 5/10Davis Elementary SchoolGrades: K-4Distance: 0.8 mi
- 6/10McCormick Junior High SchoolGrades: 7-8Distance: 0.4 mi
- 7/10Central High SchoolGrades: 9-12Distance: 0.2 mi
Sell for more on Zillow
Get a Zillow Showcase℠ listing at no additional cost and you could sell for .
$376,000
2% more
+$7,520
With Zillow Showcase(estimated)
$383,520
Sell for more on Zillow
Get a Zillow Showcase℠ listing at no additional cost and you could sell for .
$376,000
2% more
+$7,520
With Zillow Showcase(estimated)
$383,520
- Wyoming
- Laramie County
- Cheyenne
- 82009
- 5441 Hynds Blvd
