Skip main navigation
Sold
  • $536,000

    5441 King Arthur Ct, Eugene, OR 97402

    3beds
    1,709sqft
    Residential, Single Family Residence
    Built in 2017
    -- sqft lot
    $523,800 Zestimate®
    $314/sqft
    $2,595 Estimated rent

    Home value

    $523,800

    $498,000 - $550,000

    $2,595/mo

    Zestimate® history
    Loading
    Loading...

    Owner options

    List your home for rent

    $2,595/mo

    Rent Zestimate®

    Find your next renter with Zillow Rental Manager. Plus, with online applications, you can quickly screen prospective tenants – for free.

    Learn more

    $2,595/mo

    Rent Zestimate®

    Refinance and save

    $3,266/mo

    Est. payment

    Refinancing to a lower rate could help reduce your monthly payments and save thousands over the life of the loan.

    See today's rates

    $3,266/mo

    Est. payment

    Explore your selling options

    Work with a Zillow partner agent

    Leverage their expertise and Zillow's premium Showcase listings to get your home seen by more buyers.

    Get started

    List with your own agent

    Get your home in front of millions of buyers by listing it on Zillow.

    Learn how to do it

    Sell it yourself

    Take full control of how buyers see your home on Zillow by listing For Sale by Owner (FSBO).

    List your home

    What's special

    Gas fireplaceWalk in closetGas bbq hookupArtificial turfSeparate toiletHardwood floorsProximity to schools
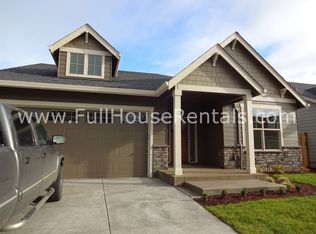
    Beautiful, much sought after single level 2017 Bruce Wiechert home on corner lot! Single owner property, with pride of ownership apparent throughout. Generous entry extends into great room concept kitchen/living/dining areas. Kitchen offers quartz countertops, stainless steel appliances, gas range/cooktop, island, soft close cabinet doors, pull outs and walk-in pantry. Living room features gorgeous coffered ceiling and gas fireplace with stone surround. Dining area has built-ins and feature lighting. Crown molding, arches, hardwood floors, Hunter-Douglas top down bottom up custom blinds - the list goes on (and on!). Generous primary bedroom suite includes walk in closet, bathroom with tiled walk-in shower and separate toilet. There is great separation of space between the primary and the two additional bedrooms. Easy to maintain back yard is fully fenced. Artificial turf, gas BBQ hookup, pavers, sprinklers with drip system all serve to make this a great place to relax. The proximity to schools and neighborhood parks adds to the desirability of this truly elegant home. Open houses from 1pm-3pm on 06/24/23 & 06/25/23.

    Zillow last checked:

    Listing updated:

    Listed by:

    Mark Harvey 541-232-5449,

    Hybrid Real Estate

    Bought with:

    Celeste Schmorde

    Hybrid Real Estate

    Source: RMLS (OR),MLS#: 23327780MLS Logo

    Facts & features

    Interior

    Bedrooms & bathrooms
    • Bedrooms: 3
    • Bathrooms: 2
    • Full bathrooms: 2
    • Main level bathrooms: 2
    Rooms
    • Room types: Storage, Laundry, Bedroom 2, Bedroom 3, Dining Room, Family Room, Kitchen, Living Room, Primary Bedroom
    Primary bedroom
    • Features: Bathroom, Double Sinks, Walkin Closet, Walkin Shower, Wallto Wall Carpet
    • Level: Main
    Bedroom 2
    • Features: Closet, Wallto Wall Carpet
    • Level: Main
    Bedroom 3
    • Features: Closet, Wallto Wall Carpet
    • Level: Main
    Dining room
    • Features: Builtin Features, Exterior Entry, Hardwood Floors
    • Level: Main
    Kitchen
    • Features: Dishwasher, Gas Appliances, Island, Microwave, Free Standing Range, Free Standing Refrigerator
    • Level: Main
    Living room
    • Features: Beamed Ceilings, Fireplace, Wallto Wall Carpet
    • Level: Main
    Heating
    • Forced Air 90, Fireplace(s)
    Cooling
    • Central Air
    Appliances
    • Included: Dishwasher, Disposal, Free-Standing Gas Range, Free-Standing Refrigerator, Gas Appliances, Microwave, Range Hood, Stainless Steel Appliance(s), Free-Standing Range, Gas Water Heater
    • Laundry: Laundry Room
    Features
    • Quartz, Pantry, Closet, Built-in Features, Kitchen Island, Beamed Ceilings, Bathroom, Double Vanity, Walk-In Closet(s), Walkin Shower
    • Flooring: Hardwood, Tile, Wall to Wall Carpet
    • Windows: Double Pane Windows
    • Basement: Crawl Space
    • Number of fireplaces: 1
    • Fireplace features: Gas
    Interior area
    • Total structure area: 1,709
    • Total interior livable area: 1,709 sqft

    Property

    Parking
    • Total spaces: 2
    • Parking features: Driveway, Garage Door Opener, Attached
    • Attached garage spaces: 2
    • Has uncovered spaces: Yes
    Accessibility
    • Accessibility features: Garage On Main, Ground Level, Main Floor Bedroom Bath, One Level, Utility Room On Main, Walkin Shower, Accessibility
    Features
    • Levels: One
    • Stories: 1
    • Patio & porch: Covered Patio, Patio, Porch
    • Exterior features: Gas Hookup, Yard, Exterior Entry
    • Fencing: Fenced
    Lot
    • Features: Corner Lot, Sprinkler, SqFt 5000 to 6999
    Details
    • Additional structures: GasHookup
    • Parcel number: 1880275
    • Other equipment: Satellite Dish

    Construction

    Type & style
    • Home type: SingleFamily
    • Architectural style: Contemporary
    • Property subtype: Residential, Single Family Residence
    Materials
    • Stone
    • Roof: Composition
    Condition
    • Resale
    • New construction: No
    • Year built: 2017

    Utilities & green energy

    • Gas: Gas Hookup, Gas
    • Sewer: Public Sewer
    • Water: Public

    Community & HOA

    Community
    • Subdivision: Active Bethel Citizens
    HOA
    • Has HOA: No
    Location
    • Region: Eugene

    Financial & listing details

    • Price per square foot: $314/sqft
    • Tax assessed value: $518,932
    • Annual tax amount: $4,570
    • Date on market: 6/22/2023
    • Cumulative days on market: 4 days
    • Listing terms: Cash,Conventional,FHA,VA Loan
    • Road surface type: Paved

    Price history

    DateEventPrice
    7/20/2023Sold$536,000+0.2%$314/sqft
    Source: RMLS (OR) #23327780 Report a problem
    6/26/2023Pending sale$535,000$313/sqft
    Source: RMLS (OR) #23327780 Report a problem
    6/22/2023Listed for sale$535,000+46.6%$313/sqft
    Source: RMLS (OR) #23327780 Report a problem
    2/13/2018Sold$364,900$214/sqft
    Source: RMLS (OR) #17675418 Report a problem

    Public tax history

    YearProperty taxesTax assessment
    2025$5,037 +2.6%$289,584 +3%
    2024$4,910 +3%$281,150 +3%
    2023$4,766 +4.3%$272,962 +3%
    2022$4,571 +2.2%$265,012 +3%
    2021$4,474 +3%$257,294 +3%
    2020$4,344 +5.2%$249,800 +3%
    2019$4,130 +2.9%$242,525 +3%
    2018$4,015 $235,462 +371.6%
    2017$4,015 +379.1%$49,933 +1287.4%
    2016$838 $3,599
    Find assessor info on the county website

    Neighborhood: Bethel

    Nearby schools

    GreatSchools rating
    Schools provided by the listing agent
    • Elementary: Meadow View
    • Middle: Meadow View
    • High: Willamette

    Source: RMLS (OR). This data may not be complete. We recommend contacting the local school district to confirm school assignments for this home.

    Get pre-qualified for a loan
    At Zillow Home Loans, we can pre-qualify you in as little as 5 minutes with no impact to your credit score.

    An equal housing lender. NMLS #10287.

    Sell for more on Zillow
    Get a Zillow Showcase℠ listing at no additional cost and you could sell for .
    $523,800
    2% more
    +$10,476
    With Zillow Showcase(estimated)
    $534,276