Great Colonial in the well established neighborhood of Potomac Village. Sellers have created a nice mudroom area at the entrance for Family and Friends. The Kitchen to Dining Room flows directly to Living Room. The Living Room has 3 large doorwalls that open directly to stamped concrete patio with portico and to the cozy backyard. To the right of the Foyer is the Family Room with 2 generous closets and the entrance to the garage. Upstairs are 4 very generous Bedrooms. One of the BR's has direct access to the updated Full Bath. The Primary Bedroom is huge, complete with a full walk-in closet and 2nd Floor Laundry. The Primary Bathroom has been updated. 2 Car, Side Entrance Garage and Circular Driveway offers tons of Guest parking. Recent updates include Doorwalls, Windows, Furnace, A/C, HWH, Washer/Dryer, Dishwasher, Electrical Panel, Concrete Driveway. * Neighborhood Playground/Park at entrance. * Lily Pads Springs at Farmington Road. * New Sheiko Elementary has its first class this Fall.
Sold for $517,000
$517,000
5441 Langlewood Dr, West Bloomfield, MI 48322
4beds
2,823sqft
Single Family Residence
Built in 1976
0.42 Acres Lot
$485,900 Zestimate®
$183/sqft
$3,531 Estimated rent
Home value
$485,900
$462,000 - $510,000
$3,531/mo
Zestimate® history
Owner options
List your home for rent
$3,531/mo
Rent Zestimate®
Find your next renter with Zillow Rental Manager. Plus, with online applications, you can quickly screen prospective tenants – for free.
$3,531/mo
Rent Zestimate®
Refinance and save
$3,533/mo
Est. payment
Refinancing to a lower rate could help reduce your monthly payments and save thousands over the life of the loan.
$3,533/mo
Est. payment
Explore your selling options
Work with a Zillow partner agent
Leverage their expertise and Zillow's premium Showcase listings to get your home seen by more buyers.
Get startedList with your own agent
Get your home in front of millions of buyers by listing it on Zillow.
Learn how to do itSell it yourself
Take full control of how buyers see your home on Zillow by listing For Sale by Owner (FSBO).
List your homeWhat's special
Zillow last checked:
Listing updated:
Listed by:
Carol Schrauben 734-414-3270,
Remerica Hometown One
Bought with:
Kevin Devine, 6501413585
The Charles Reinhart Company
Source: Realcomp II,MLS#: 20261049245
Facts & features
Interior
Bedrooms & bathrooms
- Bedrooms: 4
- Bathrooms: 3
- Full bathrooms: 2
- 1/2 bathrooms: 1
Primary bedroom
- Level: Second
- Area: 399
- Dimensions: 21 X 19
Bedroom
- Level: Second
- Area: 144
- Dimensions: 12 X 12
Bedroom
- Level: Second
- Area: 165
- Dimensions: 15 X 11
Bedroom
- Level: Second
- Area: 234
- Dimensions: 13 X 18
Primary bathroom
- Level: Second
- Area: 60
- Dimensions: 6 X 10
Other
- Level: Second
- Area: 50
- Dimensions: 10 X 5
Other
- Level: Entry
- Area: 20
- Dimensions: 4 X 5
Other
- Level: Entry
- Area: 80
- Dimensions: 10 X 8
Dining room
- Level: Entry
- Area: 143
- Dimensions: 11 X 13
Family room
- Level: Entry
- Area: 315
- Dimensions: 21 X 15
Kitchen
- Level: Entry
- Area: 165
- Dimensions: 15 X 11
Laundry
- Level: Second
- Area: 70
- Dimensions: 7 X 10
Living room
- Level: Entry
- Area: 234
- Dimensions: 18 X 13
Heating
- Forced Air, Natural Gas
Cooling
- Ceiling Fans, Central Air
Appliances
- Included: Dishwasher, Disposal, Dryer, Free Standing Gas Range, Free Standing Refrigerator, Microwave, Washer
Features
- Basement: Unfinished
- Has fireplace: No
Interior area
- Total interior livable area: 2,823 sqft
- Finished area above ground: 2,823
Property
Parking
- Total spaces: 2
- Parking features: Two Car Garage, Attached, Circular Driveway, Side Entrance
- Attached garage spaces: 2
Features
- Levels: Two
- Stories: 2
- Entry location: GroundLevelwSteps
- Patio & porch: Patio, Porch
- Pool features: None
Lot
- Size: 0.42 Acres
- Dimensions: 140 x 82 x 143 x 195
- Features: Corner Lot, Irregular Lot
Details
- Additional structures: Cabana
- Parcel number: 1828405002
- Special conditions: Short Sale No,Standard
Construction
Type & style
- Home type: SingleFamily
- Architectural style: Colonial
- Property subtype: Single Family Residence
Materials
- Aluminum Siding
- Foundation: Active Radon Mitigation, Basement, Poured, Sump Pump
- Roof: Asphalt
Condition
- New construction: No
- Year built: 1976
Utilities & green energy
- Sewer: Public Sewer
- Water: Public
Community & HOA
Community
- Subdivision: POTOMAC VILLAGE 3
HOA
- Has HOA: Yes
- Services included: Snow Removal
- HOA fee: $156 annually
Location
- Region: West Bloomfield
Financial & listing details
- Price per square foot: $183/sqft
- Tax assessed value: $165,388
- Annual tax amount: $6,183
- Date on market: 7/1/2026
- Cumulative days on market: 6 days
- Listing agreement: Exclusive Right To Sell
- Listing terms: Cash,Conventional
Price history
| Date | Event | Price |
|---|---|---|
| 7/31/2026 | Sold | $517,000+7.7%$183/sqft |
Source:  Realcomp II #20261049245 Report a problem Realcomp II #20261049245 Report a problem | ||
| 7/6/2026 | Pending sale | $480,000$170/sqft |
Source: Realcomp II #20261049245 Report a problem | ||
| 7/1/2026 | Listed for sale | $480,000+62.7%$170/sqft |
Source: Realcomp II #20261049245 Report a problem | ||
| 2/21/2017 | Sold | $295,000-0.7%$104/sqft |
Source: Public Record Report a problem | ||
| 12/26/2016 | Listed for sale | $297,000+6.1%$105/sqft |
Source: Real Estate One-Troy #216118240 Report a problem | ||
| 3/16/2004 | Sold | $280,000$99/sqft |
Source: Public Record Report a problem | ||
Public tax history
| Year | Property taxes | Tax assessment |
|---|---|---|
| 2025 | -- | $199,620 +6.8% |
| 2024 | -- | $186,850 +7.3% |
| 2023 | -- | $174,160 +7% |
| 2022 | -- | $162,740 +6% |
| 2021 | -- | $153,530 +2% |
| 2020 | -- | $150,490 +3.3% |
| 2019 | -- | $145,720 +10.1% |
| 2018 | -- | $132,300 +21% |
| 2015 | $2,216 | $109,380 +10.2% |
| 2014 | -- | $99,260 +14% |
| 2011 | -- | $87,070 -5.6% |
| 2010 | -- | $92,230 -27.7% |
| 2009 | -- | $127,580 -6.5% |
| 2003 | -- | $136,460 +10.2% |
| 2002 | -- | $123,820 +26.6% |
| 2001 | $3,350 +10.1% | $97,790 +3.2% |
| 2000 | $3,043 | $94,760 |
Find assessor info on the county website
Neighborhood: 48322
Nearby homes
- $428,4003 bd2 ba2.4k sqft5495 Fox Ridge Dr, West Bloomfield, MI 48322Off Market
- $480,2004 bd3 ba2.4k sqft5425 Langlewood Dr, West Bloomfield, MI 48322Off Market
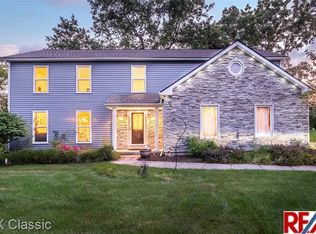
- $453,9004 bd2 ba2.7k sqft5482 Fox Ridge Dr, West Bloomfield, MI 48322Off Market
- $479,9004 bd2 ba2.6k sqft5470 Fox Ridge Dr, West Bloomfield, MI 48322Off Market
- $520,4004 bd3 ba3.1k sqft5494 Fox Ridge Dr, West Bloomfield, MI 48322Off Market
- $461,5004 bd2 ba2.8k sqft5435 Fox Ridge Dr, West Bloomfield, MI 48322Off Market
- $539,5003 bd3 ba3.6k sqft5505 Fox Ridge Dr, West Bloomfield, MI 48322Off Market
- $492,1005 bd3 ba2.7k sqft5458 Fox Ridge Dr, West Bloomfield, MI 48322Off Market
Nearby schools
GreatSchools rating
- 8/10Sheiko Elementary SchoolGrades: PK-5Distance: 1.2 mi
- 6/10Abbott Middle SchoolGrades: 6-8Distance: 4.1 mi
- 7/10West Bloomfield High SchoolGrades: 9-12Distance: 2 mi
Get a cash offer in 3 minutes
Find out how much your home could sell for in as little as 3 minutes with a no-obligation cash offer.
Estimated market value
$485,900
Get a cash offer in 3 minutes
Find out how much your home could sell for in as little as 3 minutes with a no-obligation cash offer.
Estimated market value
$485,900
- Michigan
- Oakland County
- West Bloomfield
- 48322
- 5441 Langlewood Dr
Nearby cities
Nearby zip codes
Other West Bloomfield Topics
