Skip main navigation
Sold
  • $495,000

    5441 Laurel Crest Run, Noblesville, IN 46062

    4beds
    3,002sqft
    Residential, Single Family Residence
    Built in 2022
    8,712 Square Feet Lot
    $499,000 Zestimate®
    $165/sqft
    $3,114 Estimated rent

    Home value

    $499,000

    $474,000 - $524,000

    $3,114/mo

    Zestimate® history
    Loading
    Loading...

    Owner options

    List your home for rent

    $3,114/mo

    Rent Zestimate®

    Find your next renter with Zillow Rental Manager. Plus, with online applications, you can quickly screen prospective tenants – for free.

    Learn more

    $3,114/mo

    Rent Zestimate®

    Refinance and save

    $3,837/mo

    Est. payment

    Refinancing to a lower rate could help reduce your monthly payments and save thousands over the life of the loan.

    See today's rates

    $3,837/mo

    Est. payment

    Explore your selling options

    Work with a Zillow partner agent

    Leverage their expertise and Zillow's premium Showcase listings to get your home seen by more buyers.

    Get started

    List with your own agent

    Get your home in front of millions of buyers by listing it on Zillow.

    Learn how to do it

    Sell it yourself

    Take full control of how buyers see your home on Zillow by listing For Sale by Owner (FSBO).

    List your home

    What's special

    Large patioOutdoor dining areaLarge game roomBeautiful white cabinetsDouble ovenGas cooktopGourmet kitchen
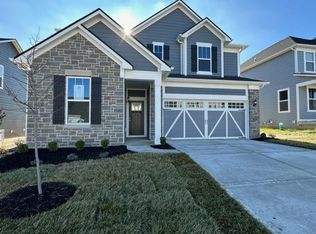
    Nestled in the charming city of NOBLESVILLE, IN, stands the captivating single-family residence at 5441 Laurel Crest Run, presented in like new condition. Imagine preparing culinary masterpieces in your stunning gourmet kitchen, complete with a gas cooktop, range hood and a built-in microwave/oven. while the beautiful white cabinets provide ample storage for all your cookware; the large kitchen island offers a central gathering point, complemented by a kitchen bar perfect for casual dining or entertaining. The double oven ensures you're always ready to host gatherings, big or small. A separate planning station is also part of the kitchen. Envision stepping into the primary's bathroom walk in shower, with two shower heads, and enjoying the calm in your private retreat within your own home. The property boasts an outdoor dining area and a large patio, inviting you to savor al fresco meals and create lasting memories under the open sky. The laundry room provides a dedicated space for simplifying household tasks. The walk-in closet offers custom cabinetry and storage, keeping your wardrobe organized and accessible. The second level has a large game room in addition to the Loft for extra family leisure. With the 4 bedrooms and 2 full bathrooms and 1 half bathroom thoughtfully distributed across 3002 square feet, this 2022 built home offers ample space to make it your own, all on a generous 8712 square feet lot. This single-family residence is your sanctuary designed for modern living, and is waiting to become your personal haven.

    Zillow last checked:

    Listing updated:

    Listed by:

    Jenny Lauck 317-258-3937,

    Lauck Real Estate Sevices, LLC,

    Anthony Lauck 317-691-8315,

    Lauck Real Estate Sevices, LLC

    Bought with:

    Susan Finley

    CENTURY 21 Scheetz

    Source: MIBOR as distributed by MLS GRID,MLS#: 22081959MLS Logo

    Facts & features

    Interior

    Bedrooms & bathrooms
    • Bedrooms: 4
    • Bathrooms: 3
    • Full bathrooms: 2
    • 1/2 bathrooms: 1
    • Main level bathrooms: 1
    Primary bedroom
    • Level: Upper
    • Area: 195 Square Feet
    • Dimensions: 15x13
    Bedroom 2
    • Level: Upper
    • Area: 143 Square Feet
    • Dimensions: 11x13
    Bedroom 3
    • Level: Upper
    • Area: 120 Square Feet
    • Dimensions: 12x10
    Bedroom 4
    • Level: Upper
    • Area: 132 Square Feet
    • Dimensions: 12x11
    Breakfast room
    • Level: Main
    • Area: 160 Square Feet
    • Dimensions: 10x16
    Great room
    • Level: Main
    • Area: 272 Square Feet
    • Dimensions: 17x16
    Kitchen
    • Level: Main
    • Area: 224 Square Feet
    • Dimensions: 16x14
    Office
    • Level: Main
    • Area: 165 Square Feet
    • Dimensions: 11x15
    Heating
    • Forced Air, High Efficiency (90%+ AFUE )
    Cooling
    • Central Air
    Appliances
    • Included: Gas Cooktop, Dishwasher, Electric Water Heater, Disposal, Microwave, Oven, Range Hood, Refrigerator, Water Softener Owned
    Features
    • Attic Access, High Ceilings, Kitchen Island, Ceiling Fan(s), Eat-in Kitchen, Pantry, Walk-In Closet(s)
    • Windows: Wood Work Painted
    • Has basement: No
    • Attic: Access Only
    Interior area
    • Total structure area: 3,002
    • Total interior livable area: 3,002 sqft

    Property

    Parking
    • Total spaces: 3
    • Parking features: Attached
    • Attached garage spaces: 3
    • Details: Garage Parking Other(Garage Door Opener, Guest Street Parking)
    Features
    • Levels: Two
    • Stories: 2
    • Patio & porch: Covered, Patio
    Lot
    • Size: 8,712 Square Feet
    • Features: Curbs, Sidewalks, Storm Sewer, Street Lights, Trees-Small (Under 20 Ft)
    Details
    • Parcel number: 291016019027000013
    • Special conditions: None
    • Horse amenities: None

    Construction

    Type & style
    • Home type: SingleFamily
    • Architectural style: Traditional
    • Property subtype: Residential, Single Family Residence
    Materials
    • Brick, Cement Siding
    • Foundation: Slab
    Condition
    • New construction: No
    • Year built: 2022

    Utilities & green energy

    • Electric: 200+ Amp Service
    • Water: Public

    Community & HOA

    Community
    • Subdivision: Westmoor
    HOA
    • Has HOA: Yes
    • Amenities included: Park, Playground, Management, Snow Removal
    • Services included: Entrance Common, ParkPlayground, Management, Snow Removal
    • HOA fee: $800 annually
    • HOA phone: 463-221-3620
    Location
    • Region: Noblesville

    Financial & listing details

    • Price per square foot: $165/sqft
    • Tax assessed value: $459,800
    • Annual tax amount: $5,246
    • Date on market: 1/29/2026
    • Cumulative days on market: 60 days

    Price history

    DateEventPrice
    5/8/2026Sold$495,000-1%$165/sqft
    Source: MIBOR as distributed by MLS GRID #22081959 Report a problem
    4/1/2026Pending sale$499,900$167/sqft
    Source: MIBOR as distributed by MLS GRID #22081959 Report a problem
    3/7/2026Price change$499,900-2.9%$167/sqft
    Source: MIBOR as distributed by MLS GRID #22081959 Report a problem
    1/29/2026Listed for sale$515,000$172/sqft
    Source: MIBOR as distributed by MLS GRID #22081959 Report a problem

    Public tax history

    YearProperty taxesTax assessment
    2025$5,478 +4.4%$459,800 +4.5%
    2024$5,246 $440,000 +4.7%
    2023-- $420,400 +69966.7%
    2022-- $600
    Find assessor info on the county website

    Neighborhood: 46062

    Nearby schools

    GreatSchools rating
    Get a cash offer in 3 minutes
    Find out how much your home could sell for in as little as 3 minutes with a no-obligation cash offer.
    Estimated market value
    $499,000
    Get a cash offer in 3 minutes
    Find out how much your home could sell for in as little as 3 minutes with a no-obligation cash offer.
    Estimated market value
    $499,000