Skip main navigation
Off market
  • $517,500

    5441 Longshaw Ct #1, Windsor, CO 80528

    3beds
    2,431sqft
    Condo
    Built in 2021
    -- sqft lot
    $517,500 Zestimate®
    $213/sqft
    $3,043 Estimated rent

    Home value

    $517,500

    $492,000 - $549,000

    $3,043/mo

    Zestimate® history
    Loading
    Loading...

    Owner options

    List your home for rent

    $3,043/mo

    Rent Zestimate®

    Find your next renter with Zillow Rental Manager. Plus, with online applications, you can quickly screen prospective tenants – for free.

    Learn more

    $3,043/mo

    Rent Zestimate®

    Refinance and save

    $3,300/mo

    Est. payment

    Refinancing to a lower rate could help reduce your monthly payments and save thousands over the life of the loan.

    See today's rates

    $3,300/mo

    Est. payment

    Explore your selling options

    Work with a Zillow partner agent

    Leverage their expertise and Zillow's premium Showcase listings to get your home seen by more buyers.

    Get started

    List with your own agent

    Get your home in front of millions of buyers by listing it on Zillow.

    Learn how to do it

    Sell it yourself

    Take full control of how buyers see your home on Zillow by listing For Sale by Owner (FSBO).

    List your home

    What's special

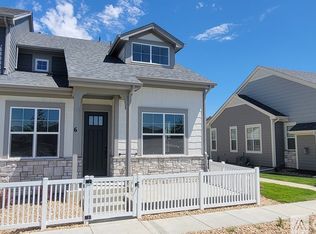
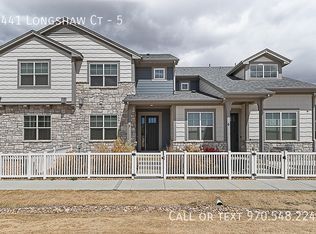
    Welcome to Country Farms Village by Landmark Homes. Consisting of 3 distinctive product types: townhomes, paired patio homes&single family residences. Country Farms Village defines community. Centrally located w/ easy access to I-25&close proximity to shopping, restaurants, school, golf course, medical& other services. The Towns at CFV offer thoughtfully designed townhome plans-ranch w/ fin bsmt, main floor master&double master suites-all w/ bsmt, 2 car garage&fenced front porches. 10' main level ceiling, engineered hardwood&tile flooring, quartz counters, maple cabinetry, decorative tile surrounds, under cabinet lighting, stainless appliances, solid doors, high efficiency furnace, tankless water heater, gas fireplace, ceiling fans in master&living room. Photos are of previously built Devon floor plan. Highland Meadows clubhouse w/ fitness, pool&tennis included via Metro District. Models open M-F 10a-6p, Sat 10a-5p, Sun 12-5 at 8457 Cromwell Drive, Windsor..

    This property is off market, which means it's not currently listed for sale or rent on Zillow. This may be different from what's available on other websites or public sources.

    Facts & features

    Interior

    Bedrooms & bathrooms
    • Bedrooms: 3
    • Bathrooms: 3
    • Full bathrooms: 2
    • 3/4 bathrooms: 1
    Heating
    • Other
    Features
    • Flooring: Other
    • Basement: Finished
    • Has fireplace: Yes
    Interior area
    • Total interior livable area: 2,431 sqft

    Property

    Parking
    • Parking features: Garage - Attached
    Features
    • Exterior features: Other
    Lot
    • Size: 3,558 Square Feet
    Details
    • Parcel number: 8622411006

    Construction

    Type & style
    • Home type: Condo
    Materials
    • Frame
    • Foundation: Concrete
    • Roof: Composition
    Condition
    • Year built: 2021

    Community & HOA

    HOA
    • Has HOA: Yes
    • HOA fee: $250 monthly
    Location
    • Region: Windsor

    Financial & listing details

    • Price per square foot: $213/sqft
    • Tax assessed value: $502,500
    • Annual tax amount: $4,073

    Price history

    DateEventPrice
    6/27/2022Sold$527,885+3.5%$217/sqft
    Source: IRES as distributed by MLS GRID #932980 Report a problem
    3/27/2022Pending sale$509,900$210/sqft
    Source: RE/MAX International #932980 Report a problem
    2/8/2022Listed for sale$509,900$210/sqft
    Source: RE/MAX International #932980 Report a problem
    1/20/2022Pending sale$509,900$210/sqft
    Source: RE/MAX International #932980 Report a problem
    1/19/2022Listed for sale$509,900$210/sqft
    Source: IRES as distributed by MLS GRID #932980 Report a problem
    10/5/2021Contingent$509,900$210/sqft
    Source: IRES as distributed by MLS GRID #932980 Report a problem
    9/29/2021Listed for sale$509,900+6.3%$210/sqft
    Source: IRES as distributed by MLS GRID #932980 Report a problem
    5/14/2021Contingent$479,900$197/sqft
    Source: REcolorado as distributed by MLS GRID #IR932980 Report a problem
    2/12/2021Price change$479,900+1.1%$197/sqft
    Source: IRES as distributed by MLS GRID #932980 Report a problem
    2/10/2021Price change$474,900+2.2%$195/sqft
    Source: IRES as distributed by MLS GRID #932980 Report a problem
    2/8/2021Listed for sale$464,900$191/sqft
    Source: IRES as distributed by MLS GRID #932980 Report a problem

    Public tax history

    YearProperty taxesTax assessment
    2025$4,073 -16.3%$31,407 -10.7%
    2024$4,866 +194.4%$35,175 -1%
    2023$1,653 -53.6%$35,516 +223%
    2022$3,563 +38.6%$10,995 -54.2%
    2021$2,571 +887.5%$24,012 +39.4%
    2020$260 $17,226 +890%
    2019-- $1,740
    Find assessor info on the county website

    Neighborhood: 80528

    Nearby schools

    GreatSchools rating
    Schools provided by the listing agent
    • Elementary: Timnath Elementary School
    • Middle: Preston Middle School
    • High: Fossil Ridge High School
    • District: Poudre School District

    Source: The MLS. This data may not be complete. We recommend contacting the local school district to confirm school assignments for this home.

    Get a cash offer in 3 minutes
    Find out how much your home could sell for in as little as 3 minutes with a no-obligation cash offer.
    Estimated market value
    $517,500
    Get a cash offer in 3 minutes
    Find out how much your home could sell for in as little as 3 minutes with a no-obligation cash offer.
    Estimated market value
    $517,500