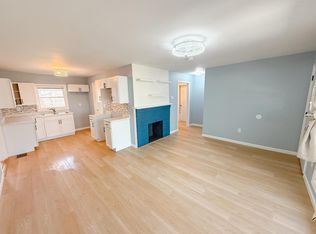
2 bedroom ranch recently updated.New: Stove, Refrigerator, Washer and Dryer.Nice sized lot with backyard storage shed.
Active
$119,900
5441 N 55th STREET, Milwaukee, WI 53218
2beds
792sqft
Single Family Residence
Built in 1951
0.25 Acres Lot
$-- Zestimate®
$151/sqft
$-- HOA
What's special
- 23 days
- 155
- 13
Zillow last checked:
Listing updated:
Listed by:
Marvin Whalen Jr 414-520-9330,
Coldwell Banker Realty
Source: WIREX MLS,MLS#: 1978674 Originating MLS: Metro MLS
Originating MLS: Metro MLSFacts & features
Interior
Bedrooms & bathrooms
- Bedrooms: 2
- Bathrooms: 1
- Full bathrooms: 1
- Main level bedrooms: 2
Primary bedroom
- Level: Main
- Area: 156
- Dimensions: 12 x 13
Bedroom 2
- Level: Main
- Area: 88
- Dimensions: 11 x 8
Bathroom
- Features: Shower Over Tub
Kitchen
- Level: Main
- Area: 88
- Dimensions: 11 x 8
Living room
- Level: Main
- Area: 187
- Dimensions: 17 x 11
Heating
- Natural Gas, Forced Air
Appliances
- Included: Dryer, Oven, Range, Refrigerator, Washer
Features
- Basement: None / Slab
Interior area
- Total structure area: 792
- Total interior livable area: 792 sqft
Property
Parking
- Total spaces: 1
- Parking features: Garage Door Opener, Detached, 1 Car
- Garage spaces: 1
Features
- Levels: One
- Stories: 1
- Fencing: Fenced Yard
Lot
- Size: 0.25 Acres
- Features: Sidewalks
Details
- Additional structures: Garden Shed
- Parcel number: 1900406000
- Zoning: RES
Construction
Type & style
- Home type: SingleFamily
- Architectural style: Ranch
- Property subtype: Single Family Residence
Materials
- Aluminum Siding, Aluminum/Steel
Condition
- 21+ Years
- New construction: No
- Year built: 1951
Utilities & green energy
- Sewer: Public Sewer
- Water: Public
Community & HOA
Location
- Region: Milwaukee
- Municipality: Milwaukee
Financial & listing details
- Price per square foot: $151/sqft
- Tax assessed value: $98,500
- Annual tax amount: $1,962
- Date on market: 9/11/2026
- Inclusions: Stove And Refrigerator, Washer And Dryer
- Exclusions: Sellers Personal Property
Estimated market value
Not available
Estimated sales range
Not available
$1,417/mo
Price history
| Date | Event | Price |
|---|---|---|
| 9/11/2026 | Listed for sale | $119,900+445%$151/sqft |
Source:  WIREX MLS #1978674 Report a problem WIREX MLS #1978674 Report a problem | ||
| 6/12/2013 | Sold | $22,000-30.2%$28/sqft |
Source: Public Record Report a problem | ||
| 3/7/2013 | Listed for sale | $31,500-36.9%$40/sqft |
Source: Coldwell Banker Residential Brokerage - North Shore Office #1226870 Report a problem | ||
| 4/24/2012 | Listed for sale | $49,900-3.1%$63/sqft |
Source: Coldwell Banker Residential Brokerage - North Shore Office #1226870 Report a problem | ||
| 10/21/2011 | Listed for sale | $51,500+43.1%$65/sqft |
Source: Coldwell Banker Residential Brokerage - North Shore Office #1226870 Report a problem | ||
| 3/26/1999 | Sold | $36,000$45/sqft |
Source: Public Record Report a problem | ||
Public tax history
| Year | Property taxes | Tax assessment |
|---|---|---|
| 2025 | $2,049 +10.7% | $98,500 +22.1% |
| 2024 | $1,850 +36.4% | $80,700 +40.6% |
| 2023 | $1,356 -0.8% | $57,400 |
| 2022 | $1,367 +27.6% | $57,400 +49.1% |
| 2021 | $1,071 | $38,500 |
| 2020 | $1,071 | $38,500 |
| 2019 | $1,071 +18.7% | $38,500 +18.8% |
| 2018 | $902 +4.1% | $32,400 -10.2% |
| 2017 | $867 -4.9% | $36,100 -1.6% |
| 2016 | $912 -12.2% | $36,700 +1.9% |
| 2015 | $1,038 | $36,000 +46.9% |
| 2014 | $1,038 | $24,500 -54.6% |
| 2012 | -- | $54,000 -15.1% |
| 2011 | -- | $63,600 |
| 2010 | $2,030 -74.2% | $63,600 |
| 2009 | $7,859 | $63,600 -17.1% |
| 2008 | -- | $76,700 +4.1% |
| 2007 | -- | $73,700 |
| 2006 | -- | $73,700 |
| 2005 | -- | $73,700 +10.5% |
| 2004 | -- | $66,700 +28.8% |
| 2003 | -- | $51,800 +4.2% |
| 2002 | -- | $49,700 +16.4% |
| 2001 | $1,188 +5.3% | $42,700 |
| 2000 | $1,128 +10.7% | $42,700 +15.1% |
| 1999 | $1,019 | $37,100 |
Find assessor info on the county website
Monthly payment
Est. payment
Payment breakdown
Explore the cost of this home by adjusting the details. Changes won't be saved.Climate risks
Neighborhood: McGovern Park
Nearby schools
Schools provided by the listing agent
- District: Milwaukee
Source: WIREX MLS. This data may not be complete. We recommend contacting the local school district to confirm school assignments for this home.
Similar homes
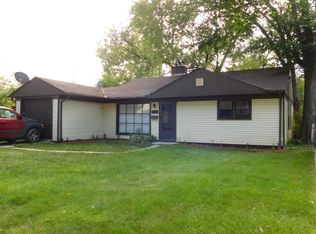
- $124,9002 bd1 ba792 sqft5657 N 58th STREET, Milwaukee, WI 53218Active
 MLS ID #1979955, Kelsey Eckert. WIREX MLS
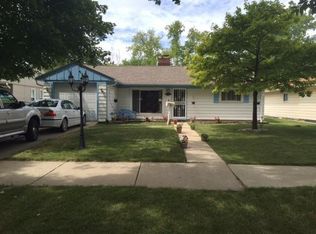
 - $110,0002 bd1 ba720 sqft5808 W Carmen AVENUE, Milwaukee, WI 53218Active
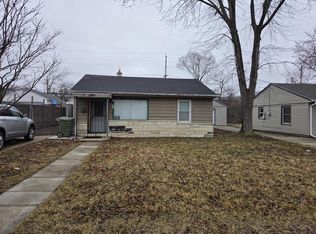 MLS ID #1954909, Scott Migacz. WIREX MLS
 - $116,0002 bd1 ba810 sqft4703 W Villard AVENUE, Milwaukee, WI 53218Active
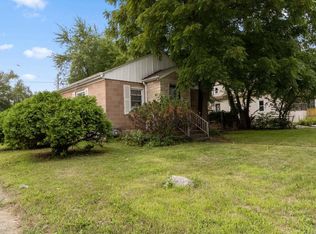 MLS ID #1973115, Zeporah Pyaohn. WIREX MLS
 - $140,9002 bd1 ba1k sqft5425 W Lincoln Creek DRIVE, Milwaukee, WI 53218Active
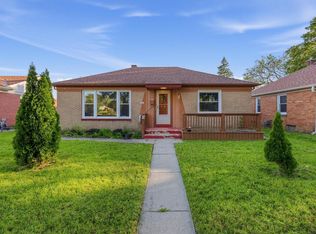 MLS ID #1982992, Patrick Komperda. WIREX MLS
