This FOUR bedroom, TWO bath home is situated on a spacious 1+ acre lot in Pinconning Township, just 2 miles from Pinconning's city conveniences of shopping, dining, services and schools, quaint downtown, and also close to the Saginaw Bay for the enjoyment of all seasons recreation! With many highly demanded features such as main floor laundry, an attached 2 car garage, private backyard with fruit trees, and THE BARN- the 24'X40' (appx) pole barn has a 1 year old roof, 100 amp service, with a 220 hookup, and the seller is leaving a wood burning heater for the barn. Other noteworthy items include: generator hookup available, approximately 5 year old roof on the home, 2 1/2 year old water heater, the well pump was replaced this year (and there is city water available at the road), and an updated raised septic system.
Pending
$154,900
5441 N Huron Rd, Pinconning, MI 48650
4beds
2,160sqft
Single Family Residence
Built in 1956
1.12 Acres Lot
$182,600 Zestimate®
$72/sqft
$-- HOA
What's special
Two bathMain floor laundryFour bedroom
- 47 days
- 124
- 6
Zillow last checked:
Listing updated:
Listed by:
Shelley Niedzwiecki 989-415-2251,
Ayre/Rhinehart Bay REALTORS 989-892-4800
Source: MiRealSource,MLS#: 50216508 Originating MLS: Bay County REALTOR Association
Originating MLS: Bay County REALTOR AssociationFacts & features
Interior
Bedrooms & bathrooms
- Bedrooms: 4
- Bathrooms: 2
- Full bathrooms: 2
Bedroom 1
- Features: Wood
- Level: First
- Area: 192
- Dimensions: 12 x 16
Bedroom 2
- Features: Wood
- Level: First
- Area: 176
- Dimensions: 11 x 16
Bedroom 3
- Features: Wood
- Level: First
- Area: 143
- Dimensions: 11 x 13
Bedroom 4
- Features: Carpet
- Level: Second
- Area: 162
- Dimensions: 18 x 9
Bathroom 1
- Features: Vinyl
- Level: First
Bathroom 2
- Features: Vinyl
- Level: Second
Kitchen
- Features: Laminate
- Level: First
- Area: 221
- Dimensions: 13 x 17
Living room
- Features: Wood
- Level: First
- Area: 308
- Dimensions: 22 x 14
Office
- Level: Second
- Area: 128
- Dimensions: 16 x 8
Heating
- Baseboard, Hot Water, Propane, Electric
Cooling
- Ceiling Fan(s)
Appliances
- Included: Dryer, Range/Oven, Refrigerator, Washer, Water Softener Owned
- Laundry: First Floor Laundry
Features
- Flooring: Wood, Carpet, Concrete, Vinyl, Laminate
- Basement: Sump Pump,None,Crawl Space
- Has fireplace: No
Interior area
- Total structure area: 2,160
- Total interior livable area: 2,160 sqft
- Finished area above ground: 2,160
- Finished area below ground: 0
Property
Parking
- Total spaces: 2
- Parking features: Attached, Electric in Garage
- Attached garage spaces: 2
Features
- Levels: One and One Half
- Stories: 1.5
- Frontage type: Road
- Frontage length: 151
Lot
- Size: 1.12 Acres
- Dimensions: 151 x 323
Details
- Additional structures: Pole Barn, Shed(s), Workshop
- Parcel number: 12001020004000
- Special conditions: Private
Construction
Type & style
- Home type: SingleFamily
- Architectural style: Cape Cod
- Property subtype: Single Family Residence
Materials
- Vinyl Siding
Condition
- Year built: 1956
Utilities & green energy
- Sewer: Septic Tank
- Water: Private Well, Public Water at Street
Community & HOA
Community
- Subdivision: Na
HOA
- Has HOA: No
Location
- Region: Pinconning
Financial & listing details
- Price per square foot: $72/sqft
- Tax assessed value: $3,000
- Annual tax amount: $2,560
- Date on market: 7/29/2026
- Cumulative days on market: 49 days
- Listing agreement: Exclusive Right To Sell
- Listing terms: Cash,Conventional
Estimated market value
$182,600
$141,000 - $221,000
$1,917/mo
Price history
| Date | Event | Price |
|---|---|---|
| 8/19/2026 | Pending sale | $154,900$72/sqft |
Source:  MiRealSource #50216508 Report a problem MiRealSource #50216508 Report a problem | ||
| 8/1/2026 | Contingent | $154,900$72/sqft |
Source: MiRealSource #50216508 Report a problem | ||
| 7/29/2026 | Listed for sale | $154,900+527.1%$72/sqft |
Source: MiRealSource #50216508 Report a problem | ||
| 5/7/2013 | Sold | $24,700$11/sqft |
Source: Agent Provided Report a problem | ||
| 5/17/2012 | Sold | $24,700+0.8%$11/sqft |
Source: MiRealSource #20036573 Report a problem | ||
| 3/29/2012 | Price change | $24,500-8.9%$11/sqft |
Source: ACRES AND HOMES REALTY INC Report a problem | ||
| 3/4/2012 | Price change | $26,900-31%$12/sqft |
Source: ACRES AND HOMES REALTY INC Report a problem | ||
| 2/20/2012 | Listed for sale | $39,000-69.9%$18/sqft |
Source: ACRES AND HOMES REALTY INC Report a problem | ||
| 5/26/2011 | Sold | $129,497$60/sqft |
Source: Public Record Report a problem | ||
Public tax history
| Year | Property taxes | Tax assessment |
|---|---|---|
| 2025 | $2,552 +4.7% | $93,500 +14.3% |
| 2024 | $2,437 | $81,800 +7.6% |
| 2023 | -- | $76,000 +10.3% |
| 2022 | -- | $68,900 +13.9% |
| 2021 | -- | $60,500 +15.5% |
| 2020 | $2,136 +1% | $52,400 +7.2% |
| 2019 | $2,115 | $48,900 +12.3% |
| 2018 | $2,115 +7.5% | $43,550 +12.5% |
| 2017 | $1,967 | $38,700 +3.1% |
| 2016 | $1,967 | $37,550 +1.6% |
| 2015 | $1,967 | $36,950 -10.5% |
| 2014 | -- | $41,300 +3.5% |
| 2013 | -- | $39,900 -9.3% |
| 2012 | -- | $44,000 +7.1% |
| 2011 | -- | $41,100 -3.3% |
| 2010 | -- | $42,500 -10% |
| 2009 | -- | $47,200 -1.9% |
| 2008 | -- | $48,100 -8.9% |
| 2007 | -- | $52,800 +3.7% |
| 2006 | -- | $50,900 -2.4% |
| 2005 | -- | $52,150 +4.7% |
| 2004 | -- | $49,800 |
| 2003 | -- | $49,800 +10.7% |
| 2002 | -- | $45,000 +6.4% |
| 2001 | -- | $42,300 |
Find assessor info on the county website
Monthly payment
Est. payment
Payment breakdown
Explore the cost of this home by adjusting the details. Changes won't be saved.Climate risks
Neighborhood: 48650
Nearby schools
Schools provided by the listing agent
- District: Pinconning Area Schools
Source: MiRealSource. This data may not be complete. We recommend contacting the local school district to confirm school assignments for this home.
- $179,300-- bd1 ba1k sqft1968 E Whitefeather Rd, Pinconning, MI 48650Off Market
- $388,400-- bd2 ba1.8k sqft1916 E Whitefeather Rd, Pinconning, MI 48650Off Market
- $217,500-- bd1 ba1.1k sqft5533 N Huron Rd, Pinconning, MI 48650Off Market
- $7,000-- bd-- ba-- sqft1913 E Whitefeather Rd, Pinconning, MI 48650Off Market
Similar homes
- $--3 bd1 ba1.2k sqft2894 E Lapan Rd, Pinconning, MI 48650Auction
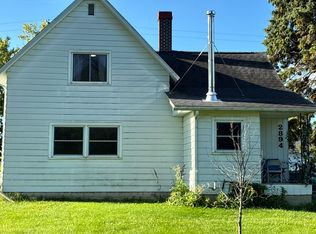 Auction.com 2
 - $148,0003 bd2 ba1.5k sqft1066 E Pinconning Rd, Pinconning, MI 48650For Sale
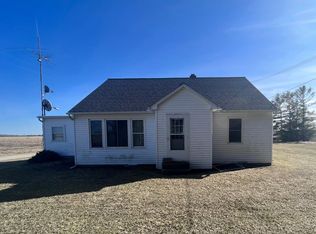
 MLS ID #50104672, Wade Eckenrod, RE/MAX Results. MiRealSource
 - $165,0004 bd2 ba1.8k sqft214 W 2nd St, Pinconning, MI 48650For Sale
 MLS ID #1946253, TERRIE CLARK-NEWMAN. NGLRMLS
 - $149,9003 bd1 ba1.1k sqft719 Rhodes St, Pinconning, MI 48650For Sale
 MLS ID #50213283, Jera Klimek, RE/MAX Results. MiRealSource
 - $134,9004 bd2 ba2.5k sqft526 E Cedar St, Standish, MI 48658For SaleMLS ID #50216712, Justin Ferullo, Keller Williams Preferred. MiRealSource
- $178,9903 bd2 ba1.6k sqft611 W 2nd St, Pinconning, MI 48650For SaleMLS ID #50197426, Alicia Manceau, Century 21 Signature Realty Midland. MiRealSource
- $132,5003 bd1 ba1k sqft3606 Angus St, Standish, MI 48658For SaleMLS ID #50221360, Todd Richards, REMAX Prime Properties. MiRealSource
- $159,9003 bd2 ba1.2k sqft93 State Park Dr, Bay City, MI 48706For SaleMLS ID #50218234, Howard R Diefenbach, Century 21 Signature Realty - Bay City. MiRealSource
- $174,1003 bd1 ba1.2k sqft5248 Elm St, Standish, MI 48658For SaleMLS ID #50202791, DALE WALTER, CONDELL WONDER LAND. MiRealSource
- $159,9002 bd2 ba1.1k sqft5300 Pleasant Ave, Standish, MI 48658For Sale
 MLS ID #20261021183, Mark Bigelow, Big Real Estate LLC. Realcomp II
 - $185,0003 bd1 ba1.1k sqft1946 Parish Rd, Kawkawlin, MI 48631For SaleMLS ID #50220179, Joan M Swide, RE/MAX Results. MiRealSource
- $197,5005 bd1 ba1.6k sqft1007 N Huron Rd, Linwood, MI 48634For SaleMLS ID #50219814, Erica Vallender, MI Skye Realty LLC. MiRealSource
- $98,5004 bd1 ba1.4k sqft3757 Deep River Rd, Standish, MI 48658For SaleMLS ID #50203828, The Real Estate Specialists, Berkshire Hathaway HomeServices, Bay City. MiRealSource
- $229,9003 bd2 ba1.7k sqft3852 Wheeler Rd, Bay City, MI 48706For SaleMLS ID #50221694, The Ryan Valderas & Erica Roseberry Team, Berkshire Hathaway HomeServices, Bay City. MiRealSource
- $209,9003 bd3 ba2.4k sqft420 E Cedar St, Standish, MI 48658For SaleMLS ID #50214807, Jamie Diffin, Gateway Brokerage. MiRealSource
- $200,0003 bd2 ba1.6k sqft6851 Bay Gladwin County Line Rd, Bentley, MI 48613For SaleMLS ID #50220486, Mo Bringard, NextHome Park Place. MiRealSource
- $174,0003 bd2 ba1.2k sqft4800 Maxson Dr, Hope, MI 48628For SaleMLS ID #50214947, Francesca Krause, RE/MAX Advisors. MiRealSource
- $199,9002 bd1 ba1.3k sqft5335 Shady Ln, Standish, MI 48658For SaleMLS ID #50215093, The Daily-Brookhouse Team, RE/MAX Results. MiRealSource
