FALL IN LOVE with this 4 Bedroom 3 Bath + Den Pool home with a 3 car garage! This meticulously maintained home is a must see! The spacious downstairs has a large Master Suite and spa like bathroom. Den/Office can be converted to a 5th Bedroom. Split plan guest suites with shared full bathroom. Flooring includes bamboo wood laminate and tile. Eat in kitchen boasting quartz countertops, a beautiful quartz center island, breakfast area, butlers pantry with an additional walk-in appliance closet and filtered water system under sink. Main living area and Master Suite open to a vacation-like setting with a beautiful salt water/heated, screened in free form pool, relaxing waterfall and six person above ground custom spa! Brand new fresh exterior paint. Home has a beautiful flow throughout with 2 large living areas and a formal dining room under volume ceilings with crown moulding and plantation wood shutters throughout! Garage includes custom pull down screening, work bench and WIFI enabled garage door opener. Pool has autofill and variable speed pump. Expansive upstairs suite has a living/entertainment area, large bedroom with separate pocket slider access to a full bathroom. 2 updated A/C units with UV light. ADT security system. Custom central vac system. Accordion hurricane shutters complete. Wired cameras for security. Home is set up for Direct TV and has Cable available. Zoned sprinkler system with dedicated well. Nice quiet neighborhood with no HOA. Close to beaches, shopping and Mets Stadium. Also close to I-95 and Turnpike for commuters. Seller is offering a one year Home Warranty for buyers ease of mind.
Sold for $681,000
$681,000
5441 NW Briscoe Drive, Port St Lucie, FL 34986
4beds
3,512sqft
Single Family Residence
Built in 2006
10,000 Square Feet Lot
$665,300 Zestimate®
$194/sqft
$4,580 Estimated rent
Home value
$665,300
$632,000 - $699,000
$4,580/mo
Zestimate® history
Owner options
List your home for rent
$4,580/mo
Rent Zestimate®
Find your next renter with Zillow Rental Manager. Plus, with online applications, you can quickly screen prospective tenants – for free.
$4,580/mo
Rent Zestimate®
Refinance and save
$4,911/mo
Est. payment
Refinancing to a lower rate could help reduce your monthly payments and save thousands over the life of the loan.
$4,911/mo
Est. payment
Explore your selling options
Work with a Zillow partner agent
Leverage their expertise and Zillow's premium Showcase listings to get your home seen by more buyers.
Get startedList with your own agent
Get your home in front of millions of buyers by listing it on Zillow.
Learn how to do itSell it yourself
Take full control of how buyers see your home on Zillow by listing For Sale by Owner (FSBO).
List your homeWhat's special
Zillow last checked:
Listing updated:
Listed by:
Robert Johnson 772-236-5700,
Keller Williams Realty of PSL,
AnnMarie L Napolitano 954-675-2804,
Keller Williams Realty of PSL
Bought with:
J. Ronnie Hasozbek-Garcia, 3037112
Premier Estate Properties, Inc
Source: BeachesMLS,MLS#: R10907196 Originating MLS: BeachesMLS
Originating MLS: BeachesMLSFacts & features
Interior
Bedrooms & bathrooms
- Bedrooms: 4
- Bathrooms: 3
- Full bathrooms: 3
- Main level bathrooms: 2
- Main level bedrooms: 3
Primary bedroom
- Level: Main
- Area: 280
- Dimensions: 20 X 14
Bedroom 2
- Level: Main
- Area: 144
- Dimensions: 12 X 12
Bedroom 3
- Level: Main
- Area: 144
- Dimensions: 12 X 12
Bedroom 4
- Level: Second
- Area: 192
- Dimensions: 16 X 12
Den
- Level: Main
- Area: 156
- Dimensions: 13 X 12
Dining room
- Level: Main
- Area: 221
- Dimensions: 17 X 13
Family room
- Level: Main
- Area: 414
- Dimensions: 23 X 18
Kitchen
- Level: Main
- Area: 210
- Dimensions: 15 X 14
Living room
- Level: Main
- Area: 156
- Dimensions: 13 X 12
Other
- Level: Second
- Area: 448
- Dimensions: 28 X 16
Utility room
- Level: Main
- Area: 72
- Dimensions: 9 X 8
Heating
- Central, Electric
Cooling
- Central Air, Ceiling Fan(s), Electric
Appliances
- Included: Electric Range, Electric Water Heater, Disposal, Microwave, Water Softener, Water Heater
- Laundry: Washer Hookup, Inside, Laundry Tub
Features
- Attic, Built-in Features, Breakfast Area, Bathtub, Cathedral Ceiling(s), Central Vacuum, Dining Area, Separate/Formal Dining Room, Dual Sinks, Eat-in Kitchen, Garden Tub/Roman Tub, High Ceilings, Kitchen Island, Main Level Primary, Pantry, Pull Down Attic Stairs, Sitting Area in Primary, Split Bedrooms, Soaking Tub, Separate Shower, Vaulted Ceiling(s)
- Flooring: Laminate
- Windows: Arched, Blinds, Plantation Shutters
- Attic: Pull Down Stairs
Interior area
- Total structure area: 4,720
- Total interior livable area: 3,512 sqft
Property
Parking
- Total spaces: 3
- Parking features: Attached, Driveway, Garage, Golf Cart Garage, Garage Door Opener, On Street
- Attached garage spaces: 3
- Has uncovered spaces: Yes
Features
- Levels: Two
- Stories: 2
- Entry location: Entry Level Living Area Y
- Patio & porch: Covered, Patio, Porch, Screened
- Exterior features: Outdoor Living Area, Outdoor Shower
- Has private pool: Yes
- Pool features: Concrete, Free Form, Heated, In Ground, Other, Pool Equipment, Screen Enclosure, Salt Water
- Has spa: Yes
- Spa features: Above Ground, Fiberglass, Heated
- Fencing: Fenced
- Has view: Yes
- View description: Garden
- Waterfront features: None
Lot
- Size: 10,000 Square Feet
- Features: 1/4 to 1/2 Acre Lot, Sprinklers Automatic, Sprinkler System, < 1/4 Acre
Details
- Parcel number: 342073504380005
- Zoning: RS-2PS
- Special conditions: Listed As-Is
Construction
Type & style
- Home type: SingleFamily
- Architectural style: Colonial
- Property subtype: Single Family Residence
Materials
- Block, Stucco
- Roof: Composition,Shingle
Condition
- Resale
- New construction: No
- Year built: 2006
Utilities & green energy
- Electric: 3 Phase
- Sewer: Public Sewer
- Water: Public, Well
- Utilities for property: Cable Available, Sewer Available, Water Available
Community & HOA
Community
- Security: Security System Owned, Security System, Closed Circuit Camera(s), Fire Alarm, Motion Detectors
- Subdivision: PORT ST LUCIE SECTION 47
HOA
- Has HOA: No
- Amenities included: None
Location
- Region: Port Saint Lucie
Financial & listing details
- Price per square foot: $194/sqft
- Tax assessed value: $579,700
- Annual tax amount: $5,242
- Date on market: 7/26/2023
- Cumulative days on market: 74 days
- Listing terms: Cash,Conventional,FHA,VA Loan
- Road surface type: Paved
Price history
| Date | Event | Price |
|---|---|---|
| 11/9/2023 | Sold | $681,000-2.6%$194/sqft |
Source:  BeachesMLS #R10907196 Report a problem BeachesMLS #R10907196 Report a problem | ||
| 10/10/2023 | Contingent | $699,000$199/sqft |
Source: BeachesMLS #RX-10907196 Report a problem | ||
| 9/17/2023 | Price change | $699,000-4.9%$199/sqft |
Source: BeachesMLS #RX-10907196 Report a problem | ||
| 8/31/2023 | Price change | $735,000-1.9%$209/sqft |
Source: BeachesMLS #RX-10907196 Report a problem | ||
| 7/26/2023 | Listed for sale | $749,000+300.3%$213/sqft |
Source: BeachesMLS #RX-10907196 Report a problem | ||
| 2/17/2012 | Sold | $187,100+33.6%$53/sqft |
Source: Public Record Report a problem | ||
| 12/30/2011 | Sold | $140,000-21.1%$40/sqft |
Source: Public Record Report a problem | ||
| 11/16/2011 | Listed for sale | $177,500-58.7%$51/sqft |
Source: Preferred Realty Executives #R3240030 Report a problem | ||
| 6/15/2007 | Sold | $430,000+330%$122/sqft |
Source: Public Record Report a problem | ||
| 6/20/2005 | Sold | $100,000$28/sqft |
Source: Public Record Report a problem | ||
Public tax history
| Year | Property taxes | Tax assessment |
|---|---|---|
| 2025 | $12,534 -0.6% | $579,700 -0.5% |
| 2024 | $12,613 +132.7% | $582,700 +130% |
| 2023 | $5,421 +3.4% | $253,354 +3% |
| 2022 | $5,243 +1% | $245,975 +3% |
| 2021 | $5,189 -0.8% | $238,811 +1.4% |
| 2020 | $5,233 | $235,514 +2.3% |
| 2019 | $5,233 +0.8% | $230,219 +1.9% |
| 2018 | $5,193 +4.8% | $225,927 -23.9% |
| 2017 | $4,955 +1% | $296,700 -1.2% |
| 2016 | $4,907 +1.2% | $300,400 +22.7% |
| 2015 | $4,848 -1.2% | $244,900 +14.7% |
| 2014 | $4,905 | $213,516 +13.8% |
| 2013 | -- | $187,700 +0.6% |
| 2012 | -- | $186,600 -1.9% |
| 2011 | -- | $190,300 +0.1% |
| 2010 | -- | $190,100 -8.8% |
| 2009 | -- | $208,500 -25.2% |
| 2008 | -- | $278,700 -15.4% |
| 2007 | -- | $329,300 +357.4% |
| 2006 | -- | $72,000 +40.6% |
| 2005 | -- | $51,200 +68.4% |
| 2004 | -- | $30,400 |
| 2003 | -- | -- |
| 2002 | -- | -- |
| 2001 | -- | -- |
| 2000 | -- | -- |
Find assessor info on the county website
Neighborhood: Torino
Nearby homes
- $405,1003 bd2 ba2k sqft5437 NW Briscoe Dr, Port Saint Lucie, FL 34986Off Market
- $574,9004 bd3 ba2.4k sqft5445 NW Briscoe Dr, Port Saint Lucie, FL 34986For Sale
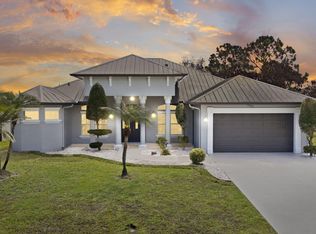
- $390,0004 bd2 ba2k sqft5421 NW Bolin St, Port Saint Lucie, FL 34986Sold
- $477,4004 bd3 ba2.3k sqft5417 NW Bolin St, Port Saint Lucie, FL 34986Off Market
- $412,8003 bd2 ba2k sqft5433 NW Briscoe Dr, Port Saint Lucie, FL 34986Off Market
- $115,300-- bd-- ba-- sqft5440 NW Briscoe Dr, Port Saint Lucie, FL 34986Off Market
- $642,2005 bd4 ba3.5k sqft5442 NW Briscoe Dr, Port Saint Lucie, FL 34986Off Market
- $115,300-- bd-- ba-- sqft5438 NW Briscoe Dr, Port Saint Lucie, FL 34986Off Market
Nearby schools
GreatSchools rating
- 6/10Parkway Elementary SchoolGrades: PK-5Distance: 1.6 mi
- 4/10Southern Oaks Middle SchoolGrades: 6-8Distance: 2.1 mi
- 4/10Fort Pierce Central High SchoolGrades: 9-12Distance: 2.9 mi
Get a cash offer in 3 minutes
Find out how much your home could sell for in as little as 3 minutes with a no-obligation cash offer.
Estimated market value
$665,300
Get a cash offer in 3 minutes
Find out how much your home could sell for in as little as 3 minutes with a no-obligation cash offer.
Estimated market value
$665,300
- Florida
- Saint Lucie County
- Port Saint Lucie
- 34986
- Torino
- 5441 NW Briscoe Drive
Nearby cities
Nearby neighborhoods
Nearby zip codes
Other Port Saint Lucie Topics
- Apartments for Rent in 34986
- Houses for Sale in 34986
- Houses for Rent in 34986
- 34986 Real Estate
- Port Saint Lucie Condos
- Houses for Sale in Port Saint Lucie
- Newest Listings in Port Saint Lucie
- Port Saint Lucie Home Values
- Port Saint Lucie Real Estate Agents
- Port Saint Lucie Refinance
- Port Saint Lucie Mortgage Rates
