Skip main navigation
Sold
  • $2,050,000

    5441 NW Rubicon Ln, Portland, OR 97229

    5beds
    4,668sqft
    Residential, Single Family Residence
    Built in 2016
    0.87 Acres Lot
    $2,062,800 Zestimate®
    $439/sqft
    $6,483 Estimated rent

    Home value

    $2,062,800

    $1.92M - $2.21M

    $6,483/mo

    Zestimate® history
    Loading
    Loading...

    Owner options

    List your home for rent

    $6,483/mo

    Rent Zestimate®

    Find your next renter with Zillow Rental Manager. Plus, with online applications, you can quickly screen prospective tenants – for free.

    Learn more

    $6,483/mo

    Rent Zestimate®

    Refinance and save

    $11,682/mo

    Est. payment

    Refinancing to a lower rate could help reduce your monthly payments and save thousands over the life of the loan.

    See today's rates

    $11,682/mo

    Est. payment

    Explore your selling options

    Work with a Zillow partner agent

    Leverage their expertise and Zillow's premium Showcase listings to get your home seen by more buyers.

    Get started

    List with your own agent

    Get your home in front of millions of buyers by listing it on Zillow.

    Learn how to do it

    Sell it yourself

    Take full control of how buyers see your home on Zillow by listing For Sale by Owner (FSBO).

    List your home

    What's special

    Flat backyardPrivate oasisThermador and miele appliancesLarge bonus roomGas fire pitBuilt-in barbequeSecret door
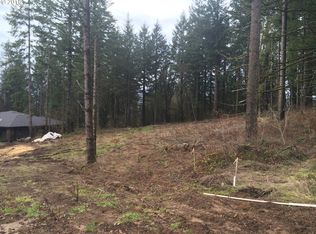
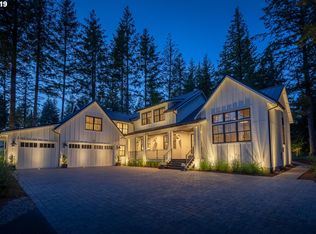
    This immaculate, custom designed traditional home with elegant details will delight the most discerning buyers.  Situated on a quiet, .87 ac estate size lot, it is a private oasis located just minutes from downtown or the Sunset corridor.  The dramatic great room floor plan with 20' ceilings opens with a 16' expandable glass wall to a flat backyard bordered by tall trees.  Every detail has been carefully thought out from the chef's center island kitchen w/Thermador & Miele appliances, a butler's pantry, in-home office/library with custom built bookcases and box beam ceiling, luxurious primary suite and a secret door opening to a large bonus room with a wet bar.  Outside living offers a large wrap around deck with a gas fire pit and a covered dining area with a built-in barbeque.  It's all here for you to enjoy! [Home Energy Score = 6. HES Report at https://rpt.greenbuildingregistry.com/hes/OR10155194]

    Zillow last checked:

    Listing updated:

    Listed by:

    Olivia Butler 503-936-7118,

    Windermere Realty Trust,

    Sherrol Butler 503-789-9049,

    Windermere Realty Trust

    Bought with:

    Alison Derse, 201231258

    Real Broker

    Source: RMLS (OR),MLS#: 353086973MLS Logo

    Facts & features

    Interior

    Bedrooms & bathrooms
    • Bedrooms: 5
    • Bathrooms: 5
    • Full bathrooms: 4
    • Partial bathrooms: 1
    • Main level bathrooms: 2
    Primary bedroom
    • Features: Builtin Features, Fireplace, Ensuite, Soaking Tub, Walkin Closet
    • Level: Upper
    • Area: 360
    • Dimensions: 20 x 18
    Bedroom 2
    • Features: Walkin Closet
    • Level: Upper
    • Area: 182
    • Dimensions: 13 x 14
    Bedroom 3
    • Features: Walkin Closet
    • Level: Upper
    • Area: 154
    • Dimensions: 11 x 14
    Bedroom 4
    • Features: Ensuite, Soaking Tub, Walkin Closet
    • Level: Main
    • Area: 154
    • Dimensions: 11 x 14
    Bedroom 5
    • Features: Walkin Closet
    • Level: Upper
    • Area: 182
    • Dimensions: 13 x 14
    Dining room
    • Features: Formal, Hardwood Floors
    • Level: Main
    • Area: 156
    • Dimensions: 13 x 12
    Family room
    • Features: Builtin Features, Wallto Wall Carpet, Wet Bar
    • Level: Upper
    • Area: 465
    • Dimensions: 15 x 31
    Kitchen
    • Features: Gas Appliances, Gourmet Kitchen, Butlers Pantry, Wet Bar
    • Level: Main
    • Area: 234
    • Width: 18
    Living room
    • Features: Builtin Features, Fireplace, Formal, High Ceilings
    • Level: Main
    • Area: 360
    • Dimensions: 20 x 18
    Heating
    • Forced Air, Forced Air 90, Fireplace(s)
    Cooling
    • Central Air
    Appliances
    • Included: Built-In Refrigerator, Double Oven, Gas Appliances, Stainless Steel Appliance(s), Gas Water Heater
    • Laundry: Laundry Room
    Features
    • Central Vacuum, High Ceilings, Soaking Tub, Wainscoting, Walk-In Closet(s), Beamed Ceilings, Built-in Features, Formal, Wet Bar, Gourmet Kitchen, Butlers Pantry, Kitchen Island, Quartz
    • Flooring: Hardwood, Wall to Wall Carpet
    • Number of fireplaces: 2
    • Fireplace features: Gas
    Interior area
    • Total structure area: 4,668
    • Total interior livable area: 4,668 sqft

    Property

    Parking
    • Total spaces: 3
    • Parking features: Driveway, Attached, Extra Deep Garage
    • Attached garage spaces: 3
    • Has uncovered spaces: Yes
    Features
    • Stories: 2
    • Patio & porch: Covered Deck, Deck
    • Exterior features: Dog Run, Yard
    • Has view: Yes
    • View description: Trees/Woods
    Lot
    • Size: 0.87 Acres
    • Features: Sprinkler, SqFt 20000 to Acres1
    Details
    • Parcel number: R643790

    Construction

    Type & style
    • Home type: SingleFamily
    • Architectural style: Custom Style,Traditional
    • Property subtype: Residential, Single Family Residence
    Materials
    • Cedar, Shingle Siding, Wood Siding
    • Roof: Composition
    Condition
    • Updated/Remodeled
    • New construction: No
    • Year built: 2016

    Utilities & green energy

    • Gas: Gas
    • Sewer: Septic Tank
    • Water: Public

    Community & neighborhood

    Security
    • Security features: Fire Sprinkler System
    Location
    • Region: Portland

    HOA & financial

    HOA
    • Has HOA: Yes
    • HOA fee: $1,375 semi-annually

    Other

    Other facts
    • Listing terms: Cash,Conventional

    Price history

    DateEventPrice
    12/8/2025Sold$2,050,000-8.9%$439/sqft
    Source: RMLS (OR) #353086973 Report a problem
    11/20/2025Pending sale$2,250,000$482/sqft
    Source: RMLS (OR) #353086973 Report a problem
    10/26/2025Price change$2,250,000-2.2%$482/sqft
    Source: RMLS (OR) #353086973 Report a problem
    6/17/2025Price change$2,300,000-17.9%$493/sqft
    Source: RMLS (OR) #353086973 Report a problem
    5/6/2025Price change$2,800,000-12.5%$600/sqft
    Source: RMLS (OR) #353086973 Report a problem
    3/10/2025Listed for sale$3,200,000+88.2%$686/sqft
    Source: RMLS (OR) #353086973 Report a problem
    7/19/2018Sold$1,700,000-2.9%$364/sqft
    Source: RMLS (OR) #18242374 Report a problem
    5/12/2018Pending sale$1,750,000$375/sqft
    Source: Where, Inc #18242374 Report a problem
    5/8/2018Listed for sale$1,750,000+9.1%$375/sqft
    Source: Where, Inc #18242374 Report a problem
    7/18/2016Sold$1,604,727-2.7%$344/sqft
    Source: RMLS (OR) #16346210 Report a problem
    5/28/2016Pending sale$1,650,000$353/sqft
    Source: Debbie Thomas Real Estate, Inc #16346210 Report a problem
    5/12/2016Listed for sale$1,650,000+534.6%$353/sqft
    Source: Debbie Thomas Real Estate, Inc #16346210 Report a problem
    4/22/2014Sold$260,000$56/sqft
    Source: Public Record Report a problem

    Public tax history

    YearProperty taxesTax assessment
    2025$24,372 +3.7%$905,340 +3%
    2024$23,496 +4%$878,980 +3%
    2023$22,592 +2.2%$853,380 +3%
    2022$22,103 +1.7%$828,530 +3%
    2021$21,729 +9%$804,400 +3%
    2020$19,932 +3.8%$780,980 +3%
    2019$19,199 $758,240 +3%
    2018$19,199 +3%$736,160 +3%
    2017$18,635 +59.8%$714,720 +44.3%
    2016$11,662 $495,170 +251.7%
    2015$11,662 +250.7%$140,780 +3%
    2014$3,326 +14.1%$136,680 +3%
    2013$2,913 +4.9%$132,700 +3%
    2012$2,778 +71.8%$128,840 +77.4%
    2011$1,617 $72,620

    Find assessor info on the county website

    Neighborhood: Forest Park - Linnton

    Nearby schools

    GreatSchools rating
    Schools provided by the listing agent
    • Elementary: Skyline
    • Middle: Skyline
    • High: Lincoln

    Source: RMLS (OR). This data may not be complete. We recommend contacting the local school district to confirm school assignments for this home.

    Get a cash offer in 3 minutes
    Find out how much your home could sell for in as little as 3 minutes with a no-obligation cash offer.
    Estimated market value
    $2,062,800
    Get a cash offer in 3 minutes
    Find out how much your home could sell for in as little as 3 minutes with a no-obligation cash offer.
    Estimated market value
    $2,062,800