Skip main navigation
Sold for $292,400
  • $292,400

    5441 Neon Ave, North Port, FL 34291

    3beds
    1,347sqft
    Single Family Residence
    Built in 2024
    10,000 Square Feet Lot
    $271,800 Zestimate®
    $217/sqft
    $2,102 Estimated rent

    Home value

    $271,800

    $247,000 - $299,000

    $2,102/mo

    Zestimate® history
    Loading
    Loading...

    Owner options

    List your home for rent

    $2,102/mo

    Rent Zestimate®

    Find your next renter with Zillow Rental Manager. Plus, with online applications, you can quickly screen prospective tenants – for free.

    Learn more

    $2,102/mo

    Rent Zestimate®

    Refinance and save

    $1,880/mo

    Est. payment

    Refinancing to a lower rate could help reduce your monthly payments and save thousands over the life of the loan.

    See today's rates

    $1,880/mo

    Est. payment

    Explore your selling options

    Work with a Zillow partner agent

    Leverage their expertise and Zillow's premium Showcase listings to get your home seen by more buyers.

    Get started

    List with your own agent

    Get your home in front of millions of buyers by listing it on Zillow.

    Learn how to do it

    Sell it yourself

    Take full control of how buyers see your home on Zillow by listing For Sale by Owner (FSBO).

    List your home

    What's special

    Shaker-style cabinetsEnergy-efficient insulation and windowsPrivate in-suite bathOpen floor planArchitectural shinglesCountertop barStainless steel appliances
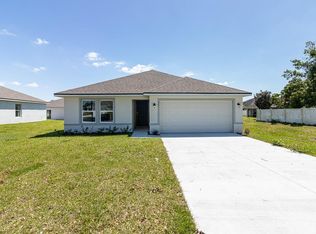
    Under Construction. October-November 2024 Occupancy!! Builder Incentive!! Flex Cash of $5,000 towards closings costs, pre-paids, or rate buy down with the use of a preferred lender and preferred title. New Construction 3 bed 2 bath home. Concrete block home. One story home with an open floor plan -perfect for cooking in the kitchen while entertaining your family and friends. Large Master bedroom and Walk in Closet! Enjoy an open kitchen with shaker-style cabinets, Stainless Steel appliances (microwave, dishwasher, range), pantry, and a countertop bar to the gathering room. The living area, laundry room, and baths include luxury wood vinyl plank flooring. Your owner's suite is complete with a walk-in wardrobe closet and a private in-suite bath. Plus enjoy a 2-car garage, architectural shingles, energy-efficient insulation and windows, and a builder warranty. Please note that virtual tour/photos showcase the home layout and colors and design options although actual home for sale may differ and may not be exact depiction of this home listed. Furnishings and decor do not convey with home. Pictures, photographs, colors, features, and sizes are for illustration purposes only and will vary from the homes as built. Home and community information including pricing, included features, terms, availability and amenities are subject to change at any time without notice or obligation.

    Zillow last checked:

    Listing updated:

    Listed by:

    James Bagley 407-446-8250,

    COMMERCE BROKERAGE LLC 407-566-7171

    Bought with:

    Selina Bradley, 3305515

    COLDWELL BANKER REALTY

    Source: Stellar MLS,MLS#: O6182000MLS LogoOriginating MLS: Orlando Regional

    Facts & features

    Interior

    Bedrooms & bathrooms
    • Bedrooms: 3
    • Bathrooms: 2
    • Full bathrooms: 2
    Primary bedroom
    • Features: Walk-In Closet(s)
    • Level: First
    Bedroom 2
    • Features: Built-in Closet
    • Level: First
    Bedroom 3
    • Features: Built-in Closet
    • Level: First
    Great room
    • Level: First
    Kitchen
    • Level: First
    Heating
    • Electric, Heat Pump
    Cooling
    • Central Air
    Appliances
    • Included: Dishwasher, Disposal, Electric Water Heater, Water Softener
    • Laundry: Laundry Room
    Features
    • Ceiling Fan(s), Open Floorplan, Primary Bedroom Main Floor
    • Flooring: Laminate
    • Windows: Hurricane Shutters
    • Has fireplace: No
    Interior area
    • Total structure area: 1,788
    • Total interior livable area: 1,347 sqft

    Property

    Parking
    • Total spaces: 2
    • Parking features: Garage - Attached
    • Attached garage spaces: 2
    Features
    • Levels: One
    • Stories: 1
    Lot
    • Size: 10,000 Square Feet
    Details
    • Parcel number: 0967060828
    • Zoning: RSF2
    • Special conditions: None

    Construction

    Type & style
    • Home type: SingleFamily
    • Property subtype: Single Family Residence
    Materials
    • Block, Stucco
    • Foundation: Slab
    • Roof: Shingle
    Condition
    • Under Construction
    • New construction: Yes
    • Year built: 2024
    Details
    • Builder model: 1347
    • Builder name: City Homes

    Utilities & green energy

    • Sewer: Septic Tank
    • Water: Well
    • Utilities for property: Cable Available, Electricity Connected, Phone Available

    Community & HOA

    Community
    • Pet fee: $0 monthly
    • Subdivision: PORT CHARLOTTE SUB 18
    HOA
    • Has HOA: No
    Location
    • Region: North Port

    Financial & listing details

    • Price per square foot: $217/sqft
    • Tax assessed value: $225,300
    • Annual tax amount: $635
    • Date on market: 3/28/2024
    • Cumulative days on market: 170 days
    • Listing terms: Cash,Conventional,FHA,VA Loan
    • Ownership: Fee Simple
    • Total actual rent: 0
    • Electric utility on property: Yes
    • Road surface type: Asphalt, Paved

    Price history

    DateEventPrice
    12/20/2024Sold$292,400-0.8%$217/sqft
    Source: Stellar MLS #O6182000 Report a problem
    9/15/2024Pending sale$294,900$219/sqft
    Source: Stellar MLS #O6182000 Report a problem
    9/10/2024Price change$294,900-1.7%$219/sqft
    Source: Stellar MLS #O6182000 Report a problem
    6/8/2024Price change$299,900-1.6%$223/sqft
    Source: Stellar MLS #O6182000 Report a problem
    5/18/2024Price change$304,900-3.2%$226/sqft
    Source: Stellar MLS #O6182000 Report a problem
    3/28/2024Listed for sale$314,900+1659.2%$234/sqft
    Source: Stellar MLS #O6182000 Report a problem
    6/17/2021Sold$17,900+98.9%$13/sqft
    Source: Public Record Report a problem
    3/31/2021Sold$9,000$7/sqft
    Source: Public Record Report a problem

    Public tax history

    YearProperty taxesTax assessment
    2025$3,671 +439.4%$225,300 +1464.6%
    2024$681 +7.2%$14,400 -0.7%
    2023$635 +21.7%$14,500 -3.3%
    2022$522 +32%$15,000 +191.9%
    2021$395 +2.5%$5,138 +10%
    2020$386 +3.8%$4,671 +10%
    2019$372 $4,246 -7.7%
    2018$372 +0%$4,600 +31.1%
    2017$372 +9.2%$3,509 -2.5%
    2016$341 -0.2%$3,600 +24.1%
    2015$341 +0.8%$2,900 -9.4%
    2014$339 +1%$3,200
    2013$335 +34.1%$3,200
    2012$250 +2%$3,200
    2011$245 -4.6%$3,200 -17.9%
    2010$257 -27%$3,900 -33.9%
    2009$352 $5,900 -33%
    2008$352 -45.6%$8,800 -72.2%
    2007$646 $31,600 -1.3%
    2006-- $32,000 +79.8%
    2005-- $17,800 +493.3%
    2004$136 +22.9%$3,000 +87.5%
    2003$111 +0.1%$1,600
    2002$111 +3.9%$1,600
    2001$107 -0.2%$1,600
    2000$107 $1,600
    Find assessor info on the county website

    Neighborhood: 34291

    Nearby schools

    GreatSchools rating
    Get a cash offer in 3 minutes
    Find out how much your home could sell for in as little as 3 minutes with a no-obligation cash offer.
    Estimated market value
    $271,800
    Get a cash offer in 3 minutes
    Find out how much your home could sell for in as little as 3 minutes with a no-obligation cash offer.
    Estimated market value
    $271,800