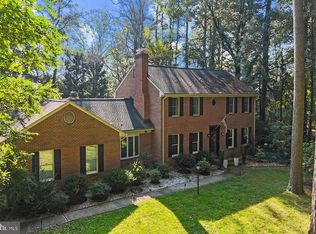
Attractive stately home in the sought-after Nithsdale neighborhood for sale. This exquisite custom-built home by Barry Glass showcases quality craftsmanship of detail, materials, and planning while building this lovely over 4,000 square foot home. The main level has a formal dining room, formal living room, a family room with a wood-burning fireplace, and a gourmet kitchen with stainless steel appliances, counter seating, and an area for a kitchen table. The kitchen has a walk-in pantry closet for additional storage. A large laundry room with ample storage is conveniently located between the kitchen and the two-car garage. There are 5 bedrooms and 3.5 bathrooms in this home with one of the bedrooms with an ensuite bathroom located on the first floor. The upper level has the other 4 bedrooms with one being the primary bedroom with an ensuite bathroom with a soaking tub with jets. The house contains hardwood flooring in the foyer, dining area, and living room while there is new carpeting in the family room area, stairway, in all 4 bedrooms on the upper level, and third-floor space newly converted into a recreation /bonus room. This home is situated on a lot with mature trees, extensive hardscaping in both the front and back yards, brick pathways and front stairs, a lighted walkway, and uplighting on the home, asphalt driveway, a new deck on rear of the home, and a new circular paved fire pit area with ample sitting also in the back of the property. The property has two exterior cameras; the first faces the driveway and the second faces the front. Also, there are exterior flood lights attached to the home. Additional new features of the property include Leaf guard Gutters, a water treatment and filtration system, and an irrigation system. This property is move-in ready and now reduced less than recent appraisal. Call for your private showing!
Sold for $690,000
$690,000
5441 Nithsdale Dr, Salisbury, MD 21801
5beds
4,028sqft
Single Family Residence
Built in 1994
0.61 Acres Lot
$714,800 Zestimate®
$171/sqft
$3,416 Estimated rent
Home value
$714,800
$679,000 - $751,000
$3,416/mo
Zestimate® history
Owner options
List your home for rent
$3,416/mo
Rent Zestimate®
Find your next renter with Zillow Rental Manager. Plus, with online applications, you can quickly screen prospective tenants – for free.
$3,416/mo
Rent Zestimate®
Refinance and save
$4,461/mo
Est. payment
Refinancing to a lower rate could help reduce your monthly payments and save thousands over the life of the loan.
$4,461/mo
Est. payment
Explore your selling options
Work with a Zillow partner agent
Leverage their expertise and Zillow's premium Showcase listings to get your home seen by more buyers.
Get startedList with your own agent
Get your home in front of millions of buyers by listing it on Zillow.
Learn how to do itSell it yourself
Take full control of how buyers see your home on Zillow by listing For Sale by Owner (FSBO).
List your homeWhat's special
Brick pathwaysStately homeNew deckMature treesHardwood flooringStainless steel appliancesFlood lights
Zillow last checked:
Listing updated:
Listed by:
Don Bailey 410-543-4545,
Coldwell Banker Realty,
Co-Listing Agent: Jeanette W Taylor 410-430-4810,
Coldwell Banker Realty
Bought with:
Unrepresented Buyer
Unrepresented Buyer Office
Source: Bright MLS,MLS#: MDWC2015026
Facts & features
Interior
Bedrooms & bathrooms
- Bedrooms: 5
- Bathrooms: 4
- Full bathrooms: 3
- 1/2 bathrooms: 1
- Main level bathrooms: 2
- Main level bedrooms: 1
Basement
- Area: 0
Heating
- ENERGY STAR Qualified Equipment, Programmable Thermostat, Electric
Cooling
- Central Air, Electric
Appliances
- Included: Microwave, Dishwasher, Dryer, Oven/Range - Gas, Refrigerator, Stainless Steel Appliance(s), Washer, Water Conditioner - Owned, Water Treat System, Instant Hot Water
- Laundry: Main Level, Upper Level
Features
- Bar, Breakfast Area, Built-in Features, Chair Railings, Combination Kitchen/Living, Crown Molding, Entry Level Bedroom, Family Room Off Kitchen, Floor Plan - Traditional, Formal/Separate Dining Room, Kitchen - Gourmet, Pantry, Recessed Lighting, Soaking Tub, Sound System, Bathroom - Stall Shower, Bathroom - Tub Shower, Upgraded Countertops, Walk-In Closet(s), Dry Wall
- Flooring: Hardwood, Carpet, Ceramic Tile, Wood
- Windows: Window Treatments
- Has basement: No
- Number of fireplaces: 1
Interior area
- Total structure area: 4,028
- Total interior livable area: 4,028 sqft
- Finished area above ground: 4,028
- Finished area below ground: 0
Property
Parking
- Total spaces: 2
- Parking features: Garage Faces Side, Garage Door Opener, Inside Entrance, Attached, Driveway
- Attached garage spaces: 2
- Has uncovered spaces: Yes
Accessibility
- Accessibility features: None
Features
- Levels: Three
- Stories: 3
- Patio & porch: Deck
- Exterior features: Extensive Hardscape, Lighting, Flood Lights, Rain Gutters, Underground Lawn Sprinkler
- Pool features: None
Lot
- Size: 0.61 Acres
Details
- Additional structures: Above Grade, Below Grade
- Parcel number: 2309063307
- Zoning: NOT AVAILABLE
- Special conditions: Standard
Construction
Type & style
- Home type: SingleFamily
- Architectural style: Traditional
- Property subtype: Single Family Residence
Materials
- Brick, Vinyl Siding
- Foundation: Crawl Space
- Roof: Architectural Shingle
Condition
- Excellent
- New construction: No
- Year built: 1994
Details
- Builder name: Barry Glass
Utilities & green energy
- Sewer: Private Septic Tank
- Water: Private
Community & HOA
Community
- Security: Exterior Cameras, Security System, Smoke Detector(s)
- Subdivision: Nithsdale
HOA
- Has HOA: Yes
- Services included: Common Area Maintenance, Management, Snow Removal
- HOA fee: $300 annually
- HOA name: GINNY EARLY
Location
- Region: Salisbury
Financial & listing details
- Price per square foot: $171/sqft
- Tax assessed value: $431,367
- Annual tax amount: $4,136
- Date on market: 9/6/2024
- Listing agreement: Exclusive Right To Sell
- Ownership: Fee Simple
Price history
| Date | Event | Price |
|---|---|---|
| 12/17/2024 | Sold | $690,000-1.4%$171/sqft |
Source:  Bright MLS #MDWC2015026 Report a problem Bright MLS #MDWC2015026 Report a problem | ||
| 11/13/2024 | Contingent | $699,900$174/sqft |
Source: Bright MLS #MDWC2015026 Report a problem | ||
| 10/22/2024 | Price change | $699,900-3.4%$174/sqft |
Source: Bright MLS #MDWC2015026 Report a problem | ||
| 9/6/2024 | Listed for sale | $724,900-7.9%$180/sqft |
Source: Bright MLS #MDWC2015026 Report a problem | ||
| 8/27/2024 | Listing removed | -- |
Source:  Long & Foster Broker Feed #MDWC2014676 Report a problem Long & Foster Broker Feed #MDWC2014676 Report a problem | ||
| 8/2/2024 | Listed for sale | $787,418$195/sqft |
Source: Bright MLS #MDWC2014676 Report a problem | ||
| 8/1/2024 | Listing removed | -- |
Source: Bright MLS #MDWC2013404 Report a problem | ||
| 7/19/2024 | Price change | $787,418-5.1%$195/sqft |
Source: Bright MLS #MDWC2013404 Report a problem | ||
| 6/13/2024 | Price change | $829,900-2.4%$206/sqft |
Source: Bright MLS #MDWC2013404 Report a problem | ||
| 4/27/2024 | Listed for sale | $849,900+61.6%$211/sqft |
Source: Bright MLS #MDWC2013404 Report a problem | ||
| 8/6/2021 | Sold | $525,900+0.2%$131/sqft |
Source: Bright MLS #MDWC2000104 Report a problem | ||
| 7/8/2021 | Pending sale | $524,900$130/sqft |
Source: Bright MLS #MDWC2000104 Report a problem | ||
| 6/28/2021 | Listed for sale | $524,900+36.3%$130/sqft |
Source: Bright MLS #MDWC2000104 Report a problem | ||
| 10/31/2002 | Sold | $385,000+9.2%$96/sqft |
Source: Public Record Report a problem | ||
| 11/20/1997 | Sold | $352,500$88/sqft |
Source: Public Record Report a problem | ||
Public tax history
| Year | Property taxes | Tax assessment |
|---|---|---|
| 2025 | $4,383 +6% | $464,733 +7.7% |
| 2024 | $4,136 +4.2% | $431,367 +8.4% |
| 2023 | $3,970 -0.1% | $398,000 |
| 2022 | $3,975 -0.1% | $398,000 +4.1% |
| 2021 | $3,978 +2.1% | $382,267 +2.1% |
| 2020 | $3,896 -0.6% | $374,400 |
| 2019 | $3,918 -0.5% | $374,400 |
| 2018 | $3,938 -10.3% | $374,400 -9.1% |
| 2017 | $4,392 +23.6% | $411,900 +5.6% |
| 2016 | $3,553 | $389,933 +6% |
| 2015 | $3,553 | $367,967 +6.3% |
| 2014 | $3,553 | $346,000 |
| 2013 | -- | $346,000 |
| 2012 | -- | $346,000 -14.2% |
| 2011 | -- | $403,360 |
| 2010 | -- | $403,360 |
| 2009 | -- | $403,360 -19.7% |
| 2008 | -- | $502,400 +7.7% |
| 2007 | -- | $466,320 +8.4% |
| 2006 | -- | $430,240 +9.2% |
| 2005 | -- | $394,160 +2.9% |
| 2004 | -- | $382,972 +3% |
| 2003 | -- | $371,786 +3.1% |
| 2002 | -- | $360,600 +3.6% |
| 2001 | -- | $348,230 |
Find assessor info on the county website
Neighborhood: 21801
Nearby homes
- $401,1004 bd3 ba2.3k sqft5461 Nithsdale Dr, Salisbury, MD 21801Off Market

- $439,0003 bd3 ba2.8k sqft5437 Nithsdale Dr, Salisbury, MD 21801For Sale
- $701,8004 bd2 ba4.2k sqft27070 Sand Trap Ct, Salisbury, MD 21801Off Market
- $412,6004 bd3 ba2.6k sqft5465 Nithsdale Dr, Salisbury, MD 21801Off Market
- $364,300-- bd2 ba1.8k sqft5417 Nithsdale Dr, Salisbury, MD 21801Off Market
- $545,700-- bd3 ba3k sqft5452 Nithsdale Dr, Salisbury, MD 21801Off Market
- $1,295,0004 bd5 ba5.7k sqft5456 Nithsdale Dr, Salisbury, MD 21801For Sale
- $638,2004 bd4 ba4k sqft27075 Sand Trap Ct, Salisbury, MD 21801Off Market
Nearby schools
GreatSchools rating
- NAWestside Primary SchoolGrades: PK-1Distance: 3.6 mi
- 6/10Salisbury Middle SchoolGrades: 6-8Distance: 4.7 mi
- 4/10James M. Bennett High SchoolGrades: 9-12Distance: 4.6 mi
Schools provided by the listing agent
- Elementary: Westside
- Middle: Salisbury
- High: James M. Bennett
- District: Wicomico County Public Schools
Source: Bright MLS. This data may not be complete. We recommend contacting the local school district to confirm school assignments for this home.
Get a cash offer in 3 minutes
Find out how much your home could sell for in as little as 3 minutes with a no-obligation cash offer.
Estimated market value
$714,800
Get a cash offer in 3 minutes
Find out how much your home could sell for in as little as 3 minutes with a no-obligation cash offer.
Estimated market value
$714,800
- Maryland
- Wicomico County
- Salisbury
- 21801
- 5441 Nithsdale Dr
Nearby cities
Nearby neighborhoods
Nearby zip codes
Other Salisbury Topics
