Skip main navigation
Sold for $1,300,000
  • Listing Provided by: Compass
    Bought with: Edge
    $1,300,000

    5441 Ocean Unit 101, Hawthorne, CA 90250

    3beds
    2,040sqft
    Townhouse
    Built in 2014
    10,014 Square Feet Lot
    $1,344,800 Zestimate®
    $637/sqft
    $5,792 Estimated rent

    Home value

    $1,344,800

    $1.28M - $1.43M

    $5,792/mo

    Zestimate® history
    Loading
    Loading...

    Owner options

    List your home for rent

    $5,792/mo

    Rent Zestimate®

    Find your next renter with Zillow Rental Manager. Plus, with online applications, you can quickly screen prospective tenants – for free.

    Learn more

    $5,792/mo

    Rent Zestimate®

    Refinance and save

    $8,818/mo

    Est. payment

    Refinancing to a lower rate could help reduce your monthly payments and save thousands over the life of the loan.

    See today's rates

    $8,818/mo

    Est. payment

    Explore your selling options

    Work with a Zillow partner agent

    Leverage their expertise and Zillow's premium Showcase listings to get your home seen by more buyers.

    Get started

    List with your own agent

    Get your home in front of millions of buyers by listing it on Zillow.

    Learn how to do it

    Sell it yourself

    Take full control of how buyers see your home on Zillow by listing For Sale by Owner (FSBO).

    List your home

    What's special

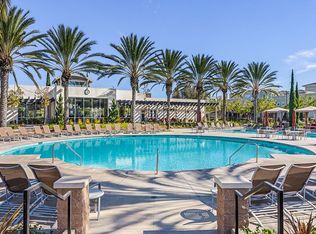
    Delight in the luxurious life in this stunningly remodeled 3 bedroom, 3 bathroom coastal retreat, where the beauty is truly in the details. The essence of bright and airy living comes to life in the sprawling second-floor entertaining space. The gorgeous open-concept kitchen features quartz countertops, high-end appliances, soft-close custom built cabinetry, and flows into the adjacent living and dining room. The entire expanse is flooded with light. Floor-to-ceiling windows and doors open to a West-facing patio, providing the opportunity to enjoy a fresh ocean breeze on the days when you don’t make the quick drive down to catch a sunset over the Pacific. And for an evening in, remote control blinds create an option for a cozy retreat. High-end elegance shines through in the main floor bathroom, where thoughtful design elements converge– a Custom Design tub, gold hardware, and romantic floor-to-ceiling tile. A spacious bedroom suite with ample storage and a hallway laundry room are additional offerings of this central living floor. Upstairs, the primary escape provides a large open loft for versatile sitting or office area, which leads into the main bedroom featuring high ceilings, a beautiful ceiling high barn door for privacy and a custom walk-in closet. Lovely accents make the resort-style ensuite bath unlike any you’ve ever experienced. It showcases floor-to-ceiling white Carrara marble, and a Signature soaking tub– a perfect stop at the end of a busy day. The lowest (ground-level) floor offers an additional guest suite or office space and another beautiful, modern bathroom. An outdoor patio, ample storage, and a side-by-side garage (with EV charging) are also located on the ground level. This beautiful townhome is nestled amidst the very best of Southern California living at Three Sixty at South Bay–a highly-desirable gated community with resort-style amenities. Award-winning public schools are just a few blocks away, DTLA is an easy commute, and the home is just minutes from the darling city of El Segundo and Downtown Manhattan Beach. Please contact us today to schedule a viewing and see this truly breathtaking space in person.

    Zillow last checked:

    Listing updated:

    Listing Provided by:

    Christopher Broman DRE #02026992 310-433-5246,

    Compass,

    Brook Billings DRE #01997704 310-927-7426,

    Compass

    Bought with:

    Melinda Flynn, DRE #01320480

    Edge

    Source: CRMLS,MLS#: SB23063911MLS LogoOriginating MLS: California Regional MLS

    Facts & features

    Interior

    Bedrooms & bathrooms
    • Bedrooms: 3
    • Bathrooms: 3
    • Full bathrooms: 3
    • Main level bathrooms: 1
    • Main level bedrooms: 1
    Primary bedroom
    • Features: Primary Suite
    Bedroom
    • Features: Bedroom on Main Level
    Bedroom
    • Features: Multi-Level Bedroom
    Bathroom
    • Features: Bathtub, Dual Sinks, Quartz Counters, Remodeled, Separate Shower, Upgraded
    Kitchen
    • Features: Kitchen/Family Room Combo, Quartz Counters, Updated Kitchen
    Heating
    • Central
    Cooling
    • Central Air
    Appliances
    • Included: Dishwasher, Gas Range, High Efficiency Water Heater, Microwave, Refrigerator, Tankless Water Heater
    • Laundry: Laundry Closet
    Features
    • Built-in Features, Balcony, Ceiling Fan(s), Eat-in Kitchen, High Ceilings, Bedroom on Main Level, Jack and Jill Bath, Loft, Primary Suite, Walk-In Closet(s)
    • Flooring: Laminate, Vinyl
    • Windows: Double Pane Windows
    • Has fireplace: No
    • Fireplace features: None
    • Common walls with other units/homes: 1 Common Wall
    Interior area
    • Total interior livable area: 2,040 sqft

    Property

    Parking
    • Total spaces: 2
    • Parking features: On Street, Side By Side
    • Attached garage spaces: 2
    Accessibility
    • Accessibility features: Safe Emergency Egress from Home
    Features
    • Levels: Three Or More
    • Stories: 3
    • Entry location: /
    • Has private pool: Yes
    • Pool features: Community, Heated, In Ground, Lap, Private, Association
    • Has spa: Yes
    • Spa features: Association, Community, Heated, In Ground, Private
    • Has view: Yes
    • View description: Neighborhood
    Lot
    • Size: 10,014 sqft
    • Features: 36-40 Units/Acre
    Details
    • Parcel number: 4145045169
    • Zoning: ESCM*
    • Special conditions: Standard

    Construction

    Type & style
    • Home type: Townhouse
    • Property subtype: Townhouse
    • Attached to another structure: Yes
    Condition
    • Updated/Remodeled,Turnkey
    • New construction: No
    • Year built: 2014

    Utilities & green energy

    • Sewer: Public Sewer
    • Water: Public

    Community & neighborhood

    Security
    • Security features: Prewired, Security Gate, Gated Community, Resident Manager, Smoke Detector(s), Security Guard, Security Lights
    Community
    • Community features: Gutter(s), Park, Suburban, Sidewalks, Gated, Pool
    Location
    • Region: Hawthorne

    HOA & financial

    HOA
    • Has HOA: Yes
    • HOA fee: $504 monthly
    • Amenities included: Bocce Court, Billiard Room, Call for Rules, Clubhouse, Controlled Access, Sport Court, Dog Park, Fitness Center, Fire Pit, Maintenance Grounds, Game Room, Management, Meeting/Banquet/Party Room, Outdoor Cooking Area, Barbecue, Other, Picnic Area, Paddle Tennis, Playground, Pickleball, Pool
    • Services included: Sewer
    • Association name: ThreeSixty
    • Association phone: 310-694-0600

    Other

    Other facts
    • Listing terms: Submit

    Price history

    DateEventPrice
    2/25/2026Listing removed$5,995$3/sqft
    Source: CRMLS #PV26026721 Report a problem
    2/5/2026Listed for rent$5,995$3/sqft
    Source: CRMLS #PV26026721 Report a problem
    8/12/2023Listing removed--
    Source: Zillow Rentals Report a problem
    7/22/2023Listed for rent$5,995$3/sqft
    Source: Zillow Rentals Report a problem
    7/21/2023Sold$1,300,000-5.5%$637/sqft
    Source: CRMLS #SB23063911 Report a problem
    7/4/2023Contingent$1,375,000$674/sqft
    Source: CRMLS #SB23063911 Report a problem
    6/5/2023Listed for sale$1,375,000+27.9%$674/sqft
    Source: CRMLS #SB23063911 Report a problem
    6/12/2019Sold$1,075,000-5.3%$527/sqft
    Source: Public Record Report a problem
    5/30/2019Pending sale$1,135,000$556/sqft
    Source: Compass #19462744 Report a problem
    5/5/2019Price change$1,135,000+3.3%$556/sqft
    Source: Compass #19462744 Report a problem
    2/7/2019Listed for sale$1,099,000+46.8%$539/sqft
    Source: Compass #19425330 Report a problem
    5/28/2014Sold$748,500$367/sqft
    Source: Public Record Report a problem

    Public tax history

    YearProperty taxesTax assessment
    2025$18,126 +3.6%$1,326,000 +2%
    2024$17,494 +12.9%$1,300,000 +12.8%
    2023$15,491 +1.2%$1,152,614 +2%
    2022$15,315 +2.7%$1,130,015 +2%
    2021$14,909 +0.7%$1,107,859 +1%
    2020$14,807 $1,096,500 +33.3%
    2019$14,807 +21.6%$822,535 +2%
    2018$12,174 $806,408 +2%
    2017$12,174 +1.9%$790,597 +2%
    2016$11,949 -0.4%$775,096 +1.5%
    2015$11,999 +46.7%$763,454 +131.8%
    2014$8,177 $329,420 +13.6%
    2012-- $289,956 +2%
    2011-- $284,271 +0.8%
    2010-- $282,147 -0.2%
    2009-- $282,818

    Find assessor info on the county website

    Neighborhood: 90250

    Nearby schools

    GreatSchools rating
    Get a cash offer in 3 minutes
    Find out how much your home could sell for in as little as 3 minutes with a no-obligation cash offer.
    Estimated market value
    $1,344,800
    Get a cash offer in 3 minutes
    Find out how much your home could sell for in as little as 3 minutes with a no-obligation cash offer.
    Estimated market value
    $1,344,800