Skip main navigation
Closed
  • Price Unknown

    5441 Riviera Ln, San Angelo, TX 76904

    3beds
    2,027sqft
    Single Family Residence
    Built in 2025
    7,187 Square Feet Lot
    $465,100 Zestimate®
    $--/sqft
    $3,247 Estimated rent

    Home value

    $465,100

    $442,000 - $488,000

    $3,247/mo

    Zestimate® history
    Loading
    Loading...

    Owner options

    List your home for rent

    $3,247/mo

    Rent Zestimate®

    Find your next renter with Zillow Rental Manager. Plus, with online applications, you can quickly screen prospective tenants – for free.

    Learn more

    $3,247/mo

    Rent Zestimate®

    Refinance and save

    Refinancing to a lower rate could help reduce your monthly payments and save thousands over the life of the loan.

    See today's rates

    Explore your selling options

    Work with a Zillow partner agent

    Leverage their expertise and Zillow's premium Showcase listings to get your home seen by more buyers.

    Get started

    List with your own agent

    Get your home in front of millions of buyers by listing it on Zillow.

    Learn how to do it

    Sell it yourself

    Take full control of how buyers see your home on Zillow by listing For Sale by Owner (FSBO).

    List your home

    What's special

    Landscaped front and backyardLarge closetsWalk-in pantrySpacious layout
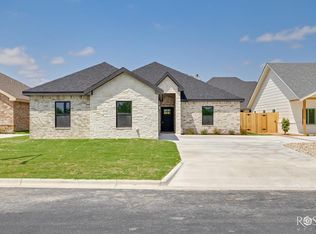
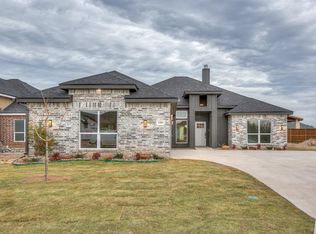
    Located in the desirable Bentwood Country Club, this newly built home (completed in 2025) offers a modern feel! Featuring 3 bedrooms, 2 bathrooms, the home includes a spacious layout with a walk-in pantry, large closets, and a landscaped front and backyard. Move-in ready!

    Zillow last checked:

    Listing updated:

    Listed by:

    Skyler Schmickle 325-450-1850,

    Concho Capital Real Estate

    Bought with:

    Kathleen Pfluger, TREC #0449019

    ERA Newlin & Company

    Source: San Angelo AOR,MLS#: 200622MLS Logo

    Facts & features

    Interior

    Bedrooms & bathrooms
    • Bedrooms: 3
    • Bathrooms: 2
    • Full bathrooms: 2
    Primary bedroom
    • Area: 195 Square Feet
    • Dimensions: 15.0000 x 13.0000
    Bedroom 2
    • Area: 144 Square Feet
    • Dimensions: 12.0000 x 12.0000
    Bedroom 3
    • Area: 132 Square Feet
    • Dimensions: 12.0000 x 11.0000
    Dining room
    • Area: 99 Square Feet
    • Dimensions: 11.0000 x 9.0000
    Kitchen
    • Area: 150 Square Feet
    • Dimensions: 10.0000 x 15.0000
    Living room
    • Area: 416 Square Feet
    • Dimensions: 26.0000 x 16.0000
    Utility room
    • Area: 35 Square Feet
    • Dimensions: 7.0000 x 5.0000
    Heating
    • Central, Electric
    Cooling
    • Central Air, Electric
    Appliances
    • Included: Dishwasher, Gas Range, Microwave, Vented Exhaust Fan
    • Laundry: Electric Dryer Hookup, Gas Dryer Hookup, Laundry Room, Washer Hookup
    Features
    • Pantry, Split Bedroom Floorplan, Ceiling Fan(s)
    • Flooring: Carpet, Tile, Vinyl
    • Windows: Double Pane Windows
    • Has basement: No
    • Number of fireplaces: 1
    • Fireplace features: Gas Log, Living Room
    Interior area
    • Total structure area: 2,027
    • Total interior livable area: 2,027 sqft

    Property

    Parking
    • Total spaces: 2
    • Parking features: Attached, Garage, Garage Door Opener, Garage Faces Side
    • Attached garage spaces: 2
    Features
    • Levels: One
    • Patio & porch: Patio, Covered Patio
    • Fencing: Privacy
    Lot
    • Size: 7,187 Square Feet
    • Features: Interior Lot, Landscaped, Sprinklers In Front, Sprinklers In Rear
    Details
    • Parcel number: 0314350000901200

    Construction

    Type & style
    • Home type: SingleFamily
    • Property subtype: Single Family Residence
    Materials
    • Brick, Stone
    • Foundation: Slab
    • Roof: Composition,Shingle
    Condition
    • Year built: 2025

    Utilities & green energy

    • Sewer: Public Sewer
    • Water: Public

    Community & HOA

    Community
    • Security: Smoke Detector(s)
    • Subdivision: Bentwood Country Club Est
    HOA
    • Has HOA: No
    Location
    • Region: San Angelo

    Financial & listing details

    • Tax assessed value: $362,190
    • Annual tax amount: $8,461
    • Date on market: 4/27/2026
    • Listing terms: Cash,Conventional,FHA,VA Loan
    • Road surface type: Paved

    Price history

    DateEventPrice
    6/29/2026Pending sale$485,000$239/sqft
    Source: San Angelo AOR #200622 Report a problem
    6/24/2026Sold--
    Source: San Angelo AOR #200622 Report a problem
    4/27/2026Listed for sale$485,000+4.3%$239/sqft
    Source: San Angelo AOR #200622 Report a problem
    12/16/2025Listing removed$465,000$229/sqft
    Source: San Angelo AOR #128833 Report a problem
    8/28/2025Listed for sale$465,000$229/sqft
    Source: San Angelo AOR #128833 Report a problem
    8/25/2025Listing removed$465,000$229/sqft
    Source: San Angelo AOR #126399 Report a problem
    6/30/2025Price change$465,000-0.9%$229/sqft
    Source: San Angelo AOR #126399 Report a problem
    5/27/2025Price change$469,000-1.3%$231/sqft
    Source: San Angelo AOR #126399 Report a problem
    5/5/2025Price change$475,000-1%$234/sqft
    Source: San Angelo AOR #126399 Report a problem
    2/24/2025Listed for sale$480,000$237/sqft
    Source: San Angelo AOR #126399 Report a problem

    Public tax history

    YearProperty taxesTax assessment
    2025$8,461 +2533.8%$362,190 +2199.6%
    2024$321 -28.2%$15,750 -30%
    2023$447 $22,490
    Find assessor info on the county website

    Neighborhood: Country Club

    Nearby schools

    GreatSchools rating
    Schools provided by the listing agent
    • Elementary: Lamar
    • Middle: Glenn
    • High: Central

    Source: San Angelo AOR. This data may not be complete. We recommend contacting the local school district to confirm school assignments for this home.