An opportunity from the Outer Rim of South Lincoln. Nestled at the end of a peaceful cul-de-sac, this impressive 1.5 story headquarters offers more than 2,800 finished square feet across 4+ bedrooms and 3 full baths. This home is perfectly priced for buyers looking to add their own personal style and build equity while settling into their new command center. The main level provides ample room for gathering your council, the finished lower level is ready for training, recreation, or strategic planning. A bonus room is available for an extra padawan or planning operations, while a upstairs loft provides extra space to corral younglings or preside over home operations. Retreat to the private primary suite after a long day defending the galaxy or prepare dinner in the fully-operational kitchen ready to feed the troops or be upgraded to a newer model that fits your vision. If you are a Jedi Master, Rebel leader, or simply seeking a new house with solid bones, the force is strong..
For sale
Price cut: $10K (7/13)
$340,000
5441 S 31st Ct, Lincoln, NE 68516
4beds
2,832sqft
Single Family Residence
Built in 1988
8,276 Square Feet Lot
$334,300 Zestimate®
$120/sqft
$9/mo HOA
What's special
- 52 days
- 1,524
- 102
Likely to sell faster than
Zillow last checked:
Listing updated:
Listed by:
Brad Hulse 402-570-0128,
The 1867 Collective
Source: GPRMLS,MLS#: 22619691
Facts & features
Interior
Bedrooms & bathrooms
- Bedrooms: 4
- Bathrooms: 3
- Full bathrooms: 1
- 3/4 bathrooms: 2
- Main level bathrooms: 1
Primary bedroom
- Features: Wall/Wall Carpeting
- Level: Main
- Area: 182
- Dimensions: 13 x 14
Bedroom 2
- Features: Wall/Wall Carpeting
- Level: Second
- Area: 132
- Dimensions: 12 x 11
Bedroom 3
- Features: Fireplace
- Level: Second
- Area: 154
- Dimensions: 11 x 14
Bedroom 4
- Features: Wall/Wall Carpeting
- Level: Basement
- Area: 247
- Dimensions: 13 x 19
Bedroom 5
- Features: Wall/Wall Carpeting
- Level: Basement
- Area: 140
- Dimensions: 10 x 14
Primary bathroom
- Features: 3/4
Dining room
- Features: Wall/Wall Carpeting
- Level: Main
- Area: 154
- Dimensions: 11 x 14
Family room
- Level: Basement
- Area: 308
- Dimensions: 22 x 14
Kitchen
- Features: 9'+ Ceiling
- Level: Main
- Area: 143
- Dimensions: 11 x 13
Living room
- Features: Wall/Wall Carpeting
- Level: Main
- Area: 304
- Dimensions: 16 x 19
Basement
- Area: 1060
Heating
- Natural Gas, Forced Air
Cooling
- Central Air
Appliances
- Included: Range, Refrigerator, Dishwasher, Microwave
Features
- High Ceilings, Ceiling Fan(s), Drain Tile, Jack and Jill Bath
- Flooring: Carpet
- Windows: LL Daylight Windows, Skylight(s)
- Basement: Daylight
- Number of fireplaces: 1
- Fireplace features: Bedroom, Gas Log Lighter
Interior area
- Total structure area: 2,832
- Total interior livable area: 2,832 sqft
- Finished area above ground: 1,832
- Finished area below ground: 1,000
Property
Parking
- Total spaces: 2
- Parking features: Attached, Garage Door Opener
- Attached garage spaces: 2
Features
- Levels: One and One Half
- Patio & porch: Patio, Deck
- Exterior features: Sprinkler System
- Fencing: Wood
Lot
- Size: 8,276 Square Feet
- Dimensions: 140 x 80 x 47 x 138
- Features: Up to 1/4 Acre., City Lot, Cul-De-Sac, Public Sidewalk
Details
- Additional structures: Shed(s)
- Parcel number: 1607305023000
- Other equipment: Air Purifier
Construction
Type & style
- Home type: SingleFamily
- Architectural style: Traditional
- Property subtype: Single Family Residence
Materials
- Vinyl Siding, Brick/Other
- Foundation: Concrete Perimeter
- Roof: Composition
Condition
- Not New and NOT a Model
- New construction: No
- Year built: 1988
Utilities & green energy
- Sewer: Public Sewer
- Water: Public
- Utilities for property: Electricity Available, Natural Gas Available, Water Available, Sewer Available, Storm Sewer, Fiber Optic
Community & HOA
Community
- Subdivision: Tierra / Briarhurst West
HOA
- Has HOA: Yes
- Services included: Common Area Maintenance
- HOA fee: $111 annually
- HOA name: Briarhurst West
Location
- Region: Lincoln
Financial & listing details
- Price per square foot: $120/sqft
- Tax assessed value: $343,900
- Annual tax amount: $4,418
- Date on market: 7/13/2026
- Listing terms: Private Financing Available,VA Loan,FHA,Conventional,Cash
- Ownership: Fee Simple
- Electric utility on property: Yes
Estimated market value
$334,300
$318,000 - $351,000
$2,653/mo
Price history
| Date | Event | Price |
|---|---|---|
| 7/13/2026 | Price change | $340,000-2.9%$120/sqft |
Source:  GPRMLS #22619691 Report a problem GPRMLS #22619691 Report a problem | ||
| 6/24/2026 | Price change | $350,000-1.4%$124/sqft |
Source: GPRMLS #22615186 Report a problem | ||
| 6/14/2026 | Price change | $355,000-1.4%$125/sqft |
Source: GPRMLS #22615186 Report a problem | ||
| 6/1/2026 | Listed for sale | $360,000+24.1%$127/sqft |
Source: GPRMLS #22615186 Report a problem | ||
| 7/23/2021 | Sold | $290,000+1.8%$102/sqft |
Source: GPRMLS #22112942 Report a problem | ||
| 6/16/2021 | Pending sale | $285,000$101/sqft |
Source:  Woods Bros Realty #22112942 Report a problem Woods Bros Realty #22112942 Report a problem | ||
| 6/10/2021 | Listed for sale | $285,000$101/sqft |
Source: Woods Bros Realty #22110029 Report a problem | ||
| 5/18/2021 | Pending sale | $285,000$101/sqft |
Source: Woods Bros Realty #22110029 Report a problem | ||
| 5/14/2021 | Listed for sale | $285,000+26.7%$101/sqft |
Source: Woods Bros Realty #22110029 Report a problem | ||
| 5/26/2017 | Sold | $225,000+0%$79/sqft |
Source: Public Record Report a problem | ||
| 4/8/2017 | Listed for sale | $224,900+29.3%$79/sqft |
Source: BancWise Realty #10136811 Report a problem | ||
| 11/28/2007 | Sold | $174,000-3.3%$61/sqft |
Source: Public Record Report a problem | ||
| 10/6/2005 | Sold | $180,000+13.2%$64/sqft |
Source: Public Record Report a problem | ||
| 8/7/2003 | Sold | $159,000$56/sqft |
Source: Public Record Report a problem | ||
Public tax history
| Year | Property taxes | Tax assessment |
|---|---|---|
| 2025 | $4,419 +3.3% | $343,900 +11.1% |
| 2024 | $4,279 -17.5% | $309,600 |
| 2023 | $5,189 +1.2% | $309,600 +20% |
| 2022 | $5,129 -0.2% | $257,900 |
| 2021 | $5,140 +14.4% | $257,900 +9.7% |
| 2020 | $4,492 -5.2% | $235,100 |
| 2019 | $4,738 +10.8% | $235,100 +10.3% |
| 2018 | $4,277 +4.5% | $213,200 |
| 2017 | $4,092 +11.9% | $213,200 +13.5% |
| 2016 | $3,657 | $187,800 |
| 2015 | $3,657 +0.7% | $187,800 +6% |
| 2014 | $3,632 +5.4% | $177,200 |
| 2013 | $3,446 | $177,200 |
| 2012 | -- | $177,200 +9.7% |
| 2011 | -- | $161,600 |
| 2010 | -- | $161,600 |
| 2009 | -- | $161,600 -7% |
| 2008 | -- | $173,700 |
| 2007 | -- | $173,700 |
| 2006 | -- | $173,700 |
| 2005 | $3,156 +1.3% | -- |
| 2004 | $3,116 | -- |
| 2003 | $3,116 +5.3% | -- |
| 2002 | $2,960 +1% | -- |
| 2001 | $2,931 +7.3% | -- |
| 2000 | $2,730 | -- |
Find assessor info on the county website
Monthly payment
Est. payment
Payment breakdown
Explore the cost of this home by adjusting the details. Changes won't be saved.Climate risks
Neighborhood: 68516
Nearby schools
Schools provided by the listing agent
- Elementary: Rousseau
- Middle: Irving
- High: Lincoln Southwest
- District: Lincoln Public Schools
Source: GPRMLS. This data may not be complete. We recommend contacting the local school district to confirm school assignments for this home.
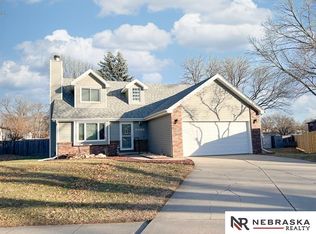
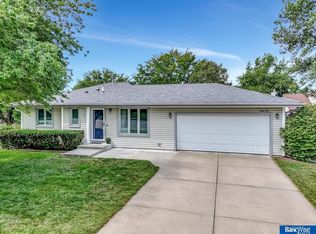
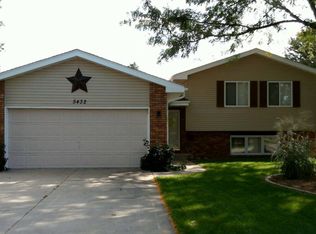
Similar homes
- $338,0003 bd2 ba1.8k sqft5101 Rosebriar Ct, Lincoln, NE 68516For Sale
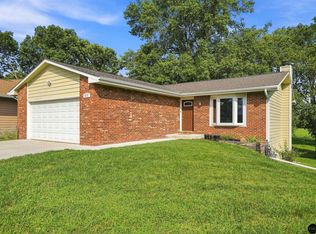
 MLS ID #22622688, Rachel Rentschler, The 1867 Collective. GPRMLS
 - $363,9004 bd3 ba2.3k sqft4523 S 58th St, Lincoln, NE 68516For Sale
 MLS ID #22623038, Jared Sasse, 1st Choice Realty Team. GPRMLS
 - $349,9003 bd3 ba2.2k sqft6220 Fleetwood Dr, Lincoln, NE 68516For Sale
 MLS ID #22623693, Danny Poethig, BHHS Ambassador Real Estate. GPRMLS
 - $315,0004 bd3 ba1.9k sqft4721 S 44th St, Lincoln, NE 68516For Sale
 MLS ID #22617987, Jessica States, Keller Williams Lincoln. GPRMLS
 - $449,9004 bd4 ba2.6k sqft6530 Courtney Cir, Lincoln, NE 68516For SaleMLS ID #22624934, Leslie Metzger, Nebraska Realty. GPRMLS
- $382,0004 bd3 ba2.4k sqft6021 Skylark Ln, Lincoln, NE 68516For SaleMLS ID #22623000, Rachel Lien, BHHS Ambassador Real Estate. GPRMLS
- $386,9003 bd4 ba2.7k sqft7432 Grand Oaks Dr, Lincoln, NE 68516For SaleMLS ID #22623688, Johanna Rhoads, REMAX Concepts. GPRMLS
- $375,0005 bd3 ba2.2k sqft8011 Creek View Ct, Lincoln, NE 68516For SaleMLS ID #22623168, Jenifer Velazquez, HOME Real Estate. GPRMLS
- $445,0005 bd4 ba2.8k sqft7910 Red Oak Rd, Lincoln, NE 68516For SaleMLS ID #22625174, Ashley Oborny, Coldwell Banker NHS R E. GPRMLS
- $359,0005 bd3 ba2.8k sqft3760 S 40th St, Lincoln, NE 68506For SaleMLS ID #22620078, Jamar Hudson, Coldwell Banker NHS R E. GPRMLS
- $299,9004 bd3 ba1.9k sqft4311 S 46th St, Lincoln, NE 68516For SaleMLS ID #22618336, Austin Yurth, Woods Bros Realty. GPRMLS
- $295,0003 bd2 ba2.3k sqft2327 S Canterbury Ln, Lincoln, NE 68512For SaleMLS ID #22615225, Keaton Kraft, Nebraska Realty. GPRMLS
- $420,0003 bd4 ba2.9k sqft6325 Briar Rosa Dr, Lincoln, NE 68516For SaleMLS ID #22622634, Kimberly Jo Peitzmeier, Dodge County Realty Group. GPRMLS
- $345,0004 bd3 ba1.6k sqft8311 South St, Lincoln, NE 68506For SaleMLS ID #22624673, Karen Shanks, Woods Bros Realty. GPRMLS
- $378,9004 bd3 ba2.6k sqft8610 Misty Blue Cir, Lincoln, NE 68505For SaleMLS ID #22625528, Candy Lopez, Nebraska Realty. GPRMLS
- $364,9004 bd3 ba2.8k sqft2041 N 77th St, Lincoln, NE 68505For SaleMLS ID #22625213, Shane Taylor, Real Broker NE, LLC. GPRMLS
- $325,0004 bd3 ba1.8k sqft4044 S 37th St, Lincoln, NE 68506For SaleMLS ID #22618568, Jayson Becker, BancWise Realty. GPRMLS
- $419,5004 bd3 ba2.6k sqft7412 Collister Rd, Lincoln, NE 68516For SaleMLS ID #22623339, Josie Tidball, Giving Realty. GPRMLS
- $428,0004 bd4 ba2.9k sqft2864 Katelyn Cir, Lincoln, NE 68516For SaleMLS ID #22622047, Andrea Trail, Magnolia Real Estate. GPRMLS
