Skip main navigation
Active
  • $449,900

    5441 S 74th Ave, Summit, IL 60501

    4beds
    --sqft
    : 
    $3,356/mo
    Get pre-qualified
    Multi Family
    Built in 1955
    -- sqft lot
    $437,800 Zestimate®
    $--/sqft
    $-- HOA

    What's special

    Modern bathroomsCombining quality updatesGenerously sized bedroomsFully fenced backyardClassic brick constructionBeautifully updated kitchensAbundant parking
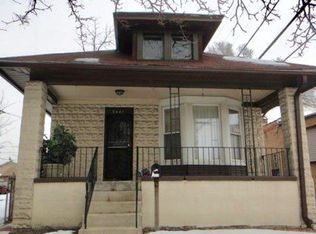
    Excellent Investment Opportunity - Beautifully Updated Brick Two-Flat with Finished Basement in Summit! Welcome to this beautifully updated and exceptionally well-maintained all-brick two-flat, ideally located in the heart of Summit. Whether you're looking to expand your investment portfolio or searching for an owner-occupied property with excellent income potential, this versatile building offers outstanding value, quality updates, and exceptional flexibility. The property features two spacious 2-bedroom, 1-bathroom apartments, each offering bright and inviting living areas, generously sized bedrooms, ample closet space, beautifully updated kitchens, modern bathrooms, durable engineered flooring throughout, and fresh interior paint. Both units and the basement have been thoughtfully renovated, creating move-in-ready living spaces with contemporary finishes and timeless appeal. The finished basement, offering approximately 800 square feet of additional living space, includes 2 additional bedrooms, 1 full bathroom, a dedicated laundry room, and abundant storage, providing exceptional flexibility for a variety of living arrangements. Buyers are encouraged to verify all intended uses with the Village of Summit. Additional improvements include a roof approximately seven years old, updated interior finishes throughout the property, and meticulous maintenance that provides peace of mind for years to come. Outside, you'll enjoy a fully fenced backyard, a spacious patio ideal for relaxing or entertaining, an oversized 2.5-car detached garage, and an additional parking pad accommodating up to two extra vehicles, providing ample off-street parking for residents and guests. Conveniently located with easy access to I-55, I-294, Harlem Avenue, Archer Avenue, Pace bus service, Metra commuter rail, Midway Airport, shopping, restaurants, parks, schools, and everyday conveniences, this location offers an easy commute to downtown Chicago and surrounding suburbs. Summit continues to attract both homeowners and investors thanks to its convenient location, strong rental demand, and excellent accessibility. The property offers a total of 6 bedrooms and 3 full bathrooms, making it an outstanding opportunity for owner-occupants, multigenerational living, or investors seeking long-term income potential. Combining quality updates, classic brick construction, abundant parking, and an exceptional location, this move-in-ready property is one you won't want to miss.
    35 days
    |
    424
    |
    32
    |

    Zillow last checked:

    Listing updated:

    Listed by:

    Slawek Rachmaciej (847)903-2924,

    Exit Realty Redefined

    Source: MRED as distributed by MLS GRID,MLS#: 12705339MLS Logo

      Facts & features

      Interior

      Bedrooms & bathrooms
      • Bedrooms: 4
      • Bathrooms: 2
      • Full bathrooms: 3
      Heating
      • Natural Gas, Baseboard, Radiator(s)
      Features
      • Basement: Finished,Walk-Up Access,Full

      Property

      Parking
      • Total spaces: 2.5
      • Parking features: Garage Door Opener, Yes, Garage Owned, Detached, Garage
      • Garage spaces: 2.5
      • Has uncovered spaces: Yes
      Features
      • Patio & porch: Patio
      • Fencing: Fenced
      Lot
      • Size: 5,662 Square Feet
      • Dimensions: 45X125
      Details
      • Additional structures: Second Garage
      • Parcel number: 18124160070000
      • Zoning: MULTI
      • Special conditions: None
      • Other equipment: Ceiling Fan(s)

      Construction

      Type & style
      • Home type: MultiFamily
      • Architectural style: Georgian
      • Property subtype: Multi Family
      Materials
      • Brick
      • Foundation: Concrete Perimeter
      • Roof: Asphalt
      Condition
      • New construction: No
      • Year built: 1955
      • Major remodel year: 2026

      Utilities & green energy

      • Sewer: Public Sewer
      • Water: Lake Michigan, Public

      Community & HOA

      Community
      • Features: Sidewalks
      • Security: Carbon Monoxide Detector(s)
      Location
      • Region: Summit

      Financial & listing details

      • Tax assessed value: $260,000
      • Annual tax amount: $7,497
      • Date on market: 7/15/2026
      • Ownership: Fee Simple

        Estimated market value

        $437,800

        $416,000 - $460,000

        $2,128/mo

        Price history

        DateEventPrice
        7/15/2026Listed for sale$449,900+183%
        Source: MRED as distributed by MLS GRID #12705339 Report a problem
        9/4/2003Sold$159,000+32.5%
        Source: Public Record Report a problem
        2/20/2001Sold$120,000
        Source: Public Record Report a problem

        Public tax history

        YearProperty taxesTax assessment
        2024$7,497 +6.8%$26,000 +0%
        2023$7,019 +90.9%$25,999 +77.1%
        2022$3,677 +0.8%$14,680
        2021$3,647 -6.7%$14,680
        2020$3,910 -37.5%$14,680 -13.8%
        2019$6,255 +3.4%$17,035
        2018$6,047 -0.3%$17,035
        2017$6,065 +1.9%$17,035 +12.8%
        2016$5,951 +4.2%$15,098
        2015$5,710 +1.7%$15,098
        2014$5,612 +14.5%$15,098 +1.9%
        2013$4,900 -5%$14,811
        2012$5,157 +4%$14,811
        2011$4,958 -12.7%$14,811 -34.3%
        2010$5,676 +13.9%$22,529
        2009$4,983 +21.6%$22,529 -7%
        2008$4,097 +1.2%$24,225 +27.6%
        2007$4,048 +2.6%$18,986
        2006$3,947 -25%$18,986
        2005$5,261 +30%$18,986 +40%
        2004$4,047 +3.7%$13,561
        2003$3,903 +5.4%$13,561
        2002$3,705 +47.4%$13,561 +20.5%
        2001$2,513 -12%$11,256
        2000$2,857 +12.7%$11,256
        1999$2,535 $11,256
        Find assessor info on the county website

        Monthly payment

        Est. payment

        Payment breakdown

        Explore the cost of this home by adjusting the details. Changes won't be saved.
        All calculations are estimates and provided by Zillow, Inc. for informational purposes only. Actual amounts may vary.
        HOA fees may include property taxes on listings classified as Co-Ops. Contact the listing agent and/or owner for fee details.
        See how much you could borrow to make a competitive offer.

        Climate risks

        Neighborhood: 60501

        Getting around

        77 / 100
        Very Walkable
        63 / 100
        Bikeable

        Nearby schools

        GreatSchools rating
        Schools provided by the listing agent
        • High: Argo Community High School
        • District: 104

        Source: MRED as distributed by MLS GRID. This data may not be complete. We recommend contacting the local school district to confirm school assignments for this home.

        A local agent can set up tours, give advice and negotiate with sellers.

        A local lender can help you make sure your offer is ready when you are.

        Browse local experts

        Similar homes