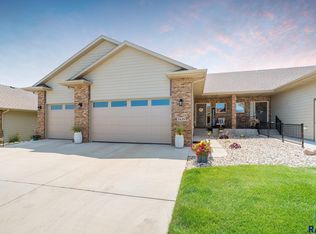
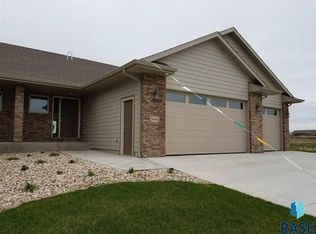
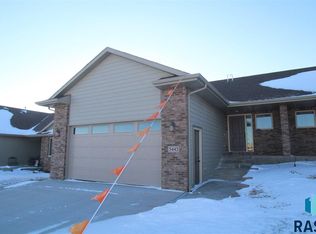
Pictures are similar to this floor plan. But NOT this Home. Some Differences. This is one of our most popular floor plans. Ranch Style Twin Home, Finished Both levels, 3 Stall Garage, 3 Bedrooms, 2 1/2 Baths, Kitchen has a Pantry Granite counters, Wood Floor, Sun filled 3 Season room with door to the Deck, Master Suite Offer a Spacious Walk In Closet and 3/4 Bathroom with granite counter, tiled shower and laundry room off master. Lower level family room. High Efficient Furnace, Included in price is the Sod, Sprinkler, Landscape rock and edging. All kitchen appliances. (The HOA is $125/month includes; Lawn mowing, snow removal, garbage, sprinkler blow out in the fall and fertilizer application, private road).
This property is off market, which means it's not currently listed for sale or rent on Zillow. This may be different from what's available on other websites or public sources.