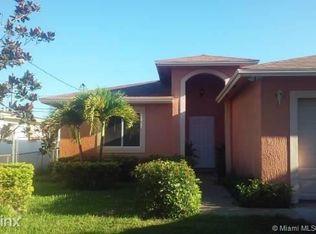
Welcome to this four-bedroom, two-bathroom single-story residence located in Carver Ranches Third Add, West Park, Florida. This 1,354 square-foot home offers functional living space ideal for those seeking a straightforward open floor plan. The single-story design provides convenience and accessibility throughout the property. Situated in an established community, this residence offer recessed lighting, central A/C, ceiling fans in all rooms, granite countertops, real wood kitchen cabinets, circular driveway with double gates, large yard with fruit trees. Welcome to your new home.
Sold for $459,000
Zillow last checked:
Listing updated:
Bought with:
Maylen Turruellas, 3610936
Real Estate Empire Group, Inc.
Source: BeachesMLS,MLS#: B26049359 Originating MLS: BeachesMLS
Originating MLS: BeachesMLSPrice history
| Date | Event | Price |
|---|---|---|
| 8/21/2026 | Sold | $459,000$339/sqft |
Source:  BeachesMLS #B26049359 Report a problem BeachesMLS #B26049359 Report a problem | ||
| 7/10/2026 | Pending sale | $459,000$339/sqft |
Source: BeachesMLS #B26049359 Report a problem | ||
| 7/6/2026 | Listed for sale | $459,000-3.4%$339/sqft |
Source: BeachesMLS #B26049359 Report a problem | ||
| 7/3/2026 | Listing removed | $475,000$351/sqft |
Source: BeachesMLS #B26014991 Report a problem | ||
| 6/12/2026 | Price change | $475,000-2.9%$351/sqft |
Source: BeachesMLS #B26014991 Report a problem | ||
| 6/3/2026 | Price change | $489,000-2%$361/sqft |
Source: BeachesMLS #B26014991 Report a problem | ||
| 4/16/2026 | Listed for sale | $499,000+89.8%$369/sqft |
Source: BeachesMLS #B26014991 Report a problem | ||
| 4/17/2025 | Sold | $262,900-38.9%$194/sqft |
Source: Public Record Report a problem | ||
| 1/16/2025 | Price change | $430,000+7.8%$318/sqft |
Source:  MIAMI #A11468674 Report a problem MIAMI #A11468674 Report a problem | ||
| 5/9/2024 | Pending sale | $399,000$295/sqft |
Source: MIAMI #A11468674 Report a problem | ||
| 5/2/2024 | Price change | $399,000-9.3%$295/sqft |
Source: MIAMI #A11468674 Report a problem | ||
| 3/26/2024 | Listed for sale | $440,000$325/sqft |
Source: MIAMI #A11468674 Report a problem | ||
| 2/29/2024 | Pending sale | $440,000$325/sqft |
Source: MIAMI #A11468674 Report a problem | ||
| 2/5/2024 | Price change | $440,000-8.3%$325/sqft |
Source: MIAMI #A11468674 Report a problem | ||
| 10/31/2023 | Price change | $480,000-6.8%$355/sqft |
Source: MIAMI #A11468674 Report a problem | ||
| 10/14/2023 | Listed for sale | $515,000+24.1%$380/sqft |
Source: MIAMI #A11468674 Report a problem | ||
| 7/26/2022 | Sold | $415,000+1.2%$306/sqft |
Source: MIAMI #A11199112 Report a problem | ||
| 7/23/2022 | Pending sale | $409,900$303/sqft |
Source: MIAMI #A11199112 Report a problem | ||
| 6/11/2022 | Contingent | $409,900$303/sqft |
Source: MIAMI #A11199112 Report a problem | ||
| 5/5/2022 | Listed for sale | $409,900+51.8%$303/sqft |
Source: MIAMI #A11199112 Report a problem | ||
| 12/3/2021 | Sold | $270,000+980%$199/sqft |
Source: BeachesMLS #F10298137 Report a problem | ||
| 3/10/2021 | Sold | $25,000$18/sqft |
Source: Public Record Report a problem | ||


Get pre-qualified for a loan
At Zillow Home Loans, we can pre-qualify you in as little as 5 minutes with no impact to your credit score.An equal housing lender. NMLS #10287.
