Absolutely Gorgeous 1-Story Craftsman-Style Home in Highly Desired Neighborhood of Yorba Linda! This beautiful single-family residence offers High-End upgrades that you would expect in 2 Million Dollar+ Estates! This Home is MODEL PERFECT and it’s truly exceptional! The property Features: *New Custom Plaster Exterior Finish on All Walls & Fences* New Pavers on exterior including all walk areas and driveway* All New Chefs Quality Kitchen with Center Island, Commercial Stainless Steel Appliances and new Cabinetry Throughout*New Wainscoting and Five Panel Craftsman Doors * New Windows (Including Sliders and California Door Facing Pool)* Every room is equipped with recessed square LED lighting and ceiling fans* The Master Bedroom features Slider Doors with a view of Resort-Style Pool & Backyard* Master bathroom boasts a luxurious rainfall shower and a high-end bidet toilet**New VRF HVAC system ensuring year-round comfort in every room* new PEX piping throughout* The roof and gutters have been replaced* The Backyard is Feels like a Resort Vacation Offering: A Huge California room, measuring an expansive 20’ x 20’. Complete with heaters, lighting, and a ceiling fan, perfect to entertain friends and family! The Pool is an absolute oasis with a Pebble Tec finish, waterfalls, and lighting. The new spa, fire pit, and BBQ area with a wine fridge for outdoor entertainment! The landscaping has been thoughtfully redone with low-flow, desert theme plants! Too Much to Mention!!....THIS WILL NOT LAST! NOTHING LIKE THIS ON THE MARKET IN YL!!
Sold for $1,300,000
Street View
Listed by: Pridemark Real Estate • Todd Hennigar • Contact: 714-350-8046
Bought with: Pridemark Real Estate
$1,300,000
5441 Saratoga St, Yorba Linda, CA 92886
3beds
1,400sqft
Single Family Residence
Built in 1972
7,605 Square Feet Lot
$1,316,300 Zestimate®
$929/sqft
$4,984 Estimated rent
Home value
$1,316,300
$1.25M - $1.38M
$4,984/mo
Zestimate® history
Owner options
List your home for rent
$4,984/mo
Rent Zestimate®
Find your next renter with Zillow Rental Manager. Plus, with online applications, you can quickly screen prospective tenants – for free.
$4,984/mo
Rent Zestimate®
Refinance and save
$8,145/mo
Est. payment
Refinancing to a lower rate could help reduce your monthly payments and save thousands over the life of the loan.
$8,145/mo
Est. payment
Explore your selling options
Work with a Zillow partner agent
Leverage their expertise and Zillow's premium Showcase listings to get your home seen by more buyers.
Get startedList with your own agent
Get your home in front of millions of buyers by listing it on Zillow.
Learn how to do itSell it yourself
Take full control of how buyers see your home on Zillow by listing For Sale by Owner (FSBO).
List your homeWhat's special
Zillow last checked:
Listing updated:
Listed by:
Todd Hennigar DRE #01234046 714-350-8046,
Pridemark Real Estate
Bought with:
Todd Hennigar, DRE #01234046
Pridemark Real Estate
Source: CRMLS,MLS#: PW24121501 Originating MLS: California Regional MLS
Originating MLS: California Regional MLSFacts & features
Interior
Bedrooms & bathrooms
- Bedrooms: 3
- Bathrooms: 2
- Full bathrooms: 2
- Main level bathrooms: 2
- Main level bedrooms: 3
Rooms
- Room types: Bedroom, Family Room, Living Room, Primary Bathroom, Primary Bedroom
Primary bedroom
- Features: Main Level Primary
Bedroom
- Features: Bedroom on Main Level
Bathroom
- Features: Bidet, Bathtub, Dual Sinks, Low Flow Plumbing Fixtures, Quartz Counters, Stone Counters, Remodeled, Separate Shower, Vanity, Walk-In Shower
Kitchen
- Features: Kitchen Island, Quartz Counters, Stone Counters, Updated Kitchen
Heating
- Central
Cooling
- Central Air
Appliances
- Included: Dishwasher, Freezer, Disposal, Gas Range, Microwave, Refrigerator, Tankless Water Heater, Vented Exhaust Fan
- Laundry: Inside, Laundry Closet, Stacked
Features
- Beamed Ceilings, Breakfast Area, Eat-in Kitchen, High Ceilings, Pantry, Paneling/Wainscoting, Quartz Counters, Recessed Lighting, Bedroom on Main Level, Main Level Primary
- Flooring: Tile
- Windows: Double Pane Windows, ENERGY STAR Qualified Windows, Low-Emissivity Windows
- Has fireplace: Yes
- Fireplace features: Living Room, Outside
- Common walls with other units/homes: No Common Walls
Interior area
- Total interior livable area: 1,400 sqft
Property
Parking
- Total spaces: 2
- Parking features: Direct Access, Garage, Paved
- Attached garage spaces: 2
Features
- Levels: One
- Stories: 1
- Entry location: 1
- Patio & porch: Covered, Patio, Tile, Wood
- Exterior features: Rain Gutters, Fire Pit
- Has private pool: Yes
- Pool features: Gunite, Private
- Has spa: Yes
- Spa features: Gunite, Heated, Private
- Has view: Yes
- View description: Pool
Lot
- Size: 7,605 Square Feet
- Features: Corner Lot, Yard
Details
- Parcel number: 34110210
- Special conditions: Standard
Construction
Type & style
- Home type: SingleFamily
- Architectural style: Craftsman
- Property subtype: Single Family Residence
Materials
- Plaster
- Foundation: Slab
Condition
- Updated/Remodeled,Turnkey
- New construction: No
- Year built: 1972
Utilities & green energy
- Sewer: Public Sewer
- Water: Public
Community & HOA
Community
- Features: Suburban
- Security: Carbon Monoxide Detector(s), Smoke Detector(s)
- Subdivision: ,Other
Location
- Region: Yorba Linda
Financial & listing details
- Price per square foot: $929/sqft
- Tax assessed value: $1,326,000
- Date on market: 6/13/2024
- Cumulative days on market: 4 days
- Listing terms: Cash,Cash to New Loan,Submit
Price history
| Date | Event | Price |
|---|---|---|
| 7/3/2024 | Sold | $1,300,000+0%$929/sqft |
Source:  CRMLS #PW24121501 Report a problem CRMLS #PW24121501 Report a problem | ||
| 6/19/2024 | Contingent | $1,299,900$929/sqft |
Source: CRMLS #PW24121501 Report a problem | ||
| 6/14/2024 | Listed for sale | $1,299,900+55.7%$929/sqft |
Source: CRMLS #PW24121501 Report a problem | ||
| 9/2/2022 | Sold | $835,000-1.2%$596/sqft |
Source: Public Record Report a problem | ||
| 8/9/2022 | Contingent | $845,000$604/sqft |
Source: CRMLS #OC22171404 Report a problem | ||
| 8/4/2022 | Listed for sale | $845,000$604/sqft |
Source: CRMLS #OC22171404 Report a problem | ||
Public tax history
| Year | Property taxes | Tax assessment |
|---|---|---|
| 2026 | -- | $1,326,000 +2% |
| 2025 | $14,374 +37.1% | $1,300,000 +39.9% |
| 2024 | $10,482 +10.5% | $928,994 +11.3% |
| 2023 | $9,489 +642.1% | $835,000 +1065% |
| 2022 | $1,279 +2.4% | $71,671 +2% |
| 2021 | $1,248 +10.9% | $70,266 +1% |
| 2020 | $1,126 | $69,546 +2% |
| 2019 | $1,126 +2.1% | $68,183 +2% |
| 2018 | $1,103 +3.3% | $66,847 +2% |
| 2017 | $1,067 | $65,537 +2% |
| 2016 | $1,067 +1.9% | $64,252 +1.5% |
| 2015 | $1,047 +4.2% | $63,287 +2% |
| 2014 | $1,004 | $62,048 +0.5% |
| 2013 | -- | $61,768 +2% |
| 2012 | -- | $60,557 +2% |
| 2011 | -- | $59,370 +0.8% |
| 2010 | -- | $58,927 -0.2% |
| 2009 | -- | $59,068 +2% |
| 2008 | -- | $57,910 +2% |
| 2007 | -- | $56,775 +2% |
| 2006 | -- | $55,662 +2% |
| 2005 | -- | $54,571 +2% |
| 2004 | -- | $53,501 +1.9% |
| 2003 | -- | $52,521 +2% |
| 2002 | -- | $51,492 +2% |
| 2001 | $586 +2.4% | $50,483 +2% |
| 2000 | $573 | $49,494 |
Find assessor info on the county website
Neighborhood: 92886
Nearby homes
- $1,187,3003 bd2 ba1.8k sqft5431 Saratoga St, Yorba Linda, CA 92886Off Market

- $1,108,9003 bd2 ba1.3k sqft5442 Redwood St, Yorba Linda, CA 92886Off Market
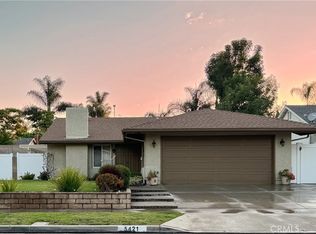
- $1,130,0004 bd2 ba1.4k sqft5421 Saratoga St, Yorba Linda, CA 92886Sold
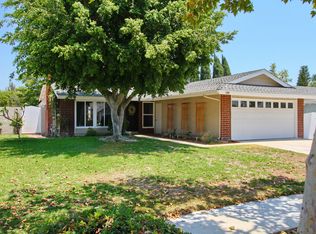
- $1,097,4003 bd2 ba1.1k sqft5432 Redwood St, Yorba Linda, CA 92886Off Market
- $1,097,4003 bd2 ba1.3k sqft17072 Cascades Ave, Yorba Linda, CA 92886Off Market
- $1,099,0004 bd2 ba1.4k sqft17082 Cascades Ave, Yorba Linda, CA 92886Off Market
- $1,603,4003 bd3 ba2.3k sqft17062 Cascades Ave, Yorba Linda, CA 92886Off Market
- $1,063,6004 bd2 ba1.4k sqft5422 Redwood St, Yorba Linda, CA 92886Off Market
Nearby schools
GreatSchools rating
- 9/10Van Buren Elementary SchoolGrades: K-6Distance: 0.4 mi
- 7/10Kraemer Middle SchoolGrades: 7-8Distance: 1.8 mi
- 9/10Valencia High SchoolGrades: 9-12Distance: 1.8 mi
Get a cash offer in 3 minutes
Find out how much your home could sell for in as little as 3 minutes with a no-obligation cash offer.
Estimated market value
$1,316,300
Get a cash offer in 3 minutes
Find out how much your home could sell for in as little as 3 minutes with a no-obligation cash offer.
Estimated market value
$1,316,300
- California
- Orange County
- Yorba Linda
- 92886
- 5441 Saratoga St
Nearby cities
Nearby zip codes
Other Yorba Linda Topics
