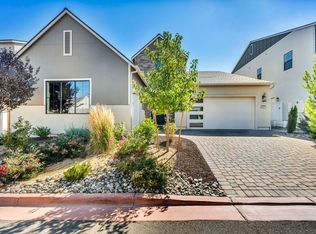
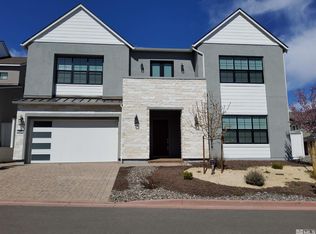
Surrounded by the history of Rancharrah, the Allure residence, a pinnacle of luxury and modern design, caters exclusively to affluent individuals seeking a prestigious home in a highly sought-after and secure community. This home, perfect for discerning buyers who may often travel, offers a seamless blend of elegance, comfort, and state-of-the-art functionality. As you step into this magnificent home, you are welcomed by a grand office space, ideal for those who balance work and leisure., This dedicated area, separate from the main living quarters, ensures productivity without compromising the serene ambiance of the home. At the heart of the Allure is the expansive great room, embodying sophistication with its soaring ceilings and unobstructed views of the covered patio—a tranquil space for relaxation. This room is an entertainer's dream, providing a versatile area for hosting elegant gatherings or enjoying peaceful moments alone. The culinary enthusiast will delight in the kitchen, a masterpiece of design and efficiency. It features a large central island with a breakfast bar, ample counter space, and a capacious walk-in pantry. This kitchen is not just a place to prepare meals; it's a statement of luxury and convenience. For ultimate privacy and indulgence, the primary bedroom suite is a sanctuary. It boasts a vast walk-in closet and a spa-like bath, complete with dual vanities, a sumptuous glass-enclosed shower, and a secluded water closet. Every detail in this suite is crafted for those who appreciate the finer things in life. The Allure home is more than a residence; it's a symbol of prestige, designed for those who seek an exceptional living experience in a secure, elite community, with the flexibility to accommodate long periods of travel.
Closed
Zillow last checked:
Listing updated:
Bought with:
Louie Damonte III, BS.146778
Ferrari-Lund Real Estate South
Source: NNRMLS,MLS#: 230007457
Price history
| Date | Event | Price |
|---|---|---|
| 5/1/2024 | Sold | $1,209,283-4.4%$462/sqft |
Source:  NNRMLS #230007457 Report a problem NNRMLS #230007457 Report a problem | ||
| 4/1/2024 | Pending sale | $1,264,995$484/sqft |
Source: NNRMLS #230007457 Report a problem | ||
| 3/25/2024 | Price change | $1,264,995+1.2%$484/sqft |
Source: NNRMLS #230007457 Report a problem | ||
| 11/14/2023 | Price change | $1,249,995-2.7%$478/sqft |
Source: NNRMLS #230007457 Report a problem | ||
| 7/7/2023 | Listed for sale | $1,284,995$491/sqft |
Source: NNRMLS #230007457 Report a problem | ||
Get a cash offer in 3 minutes
Find out how much your home could sell for in as little as 3 minutes with a no-obligation cash offer.
Estimated market value
$1,316,400
