INCREDIBLE FLOOR PLAN + EXQUISITE UPGRADES = VERY HAPPY BUYER!!! This amazing 1,926 sqft single level Huntington Beach home offers discerning Buyers a chance to have exactly what they've been waiting for. You're going to love everything from the great curb appeal to the modern & open-flowing interior design. The longtime, loving Owner spent over $350,000 in 2024/2025 creating their ultimate masterpiece "dream home." Their unexpected relocation is your win. You're going to absolutely love the spectacular kitchen featuring abundant custom cabinetry, quartz counters w/peninsula island, stainless steel appliances, and designer fixtures. The primary bedroom suite is straight out of a magazine w/huge open-flowing floor space for all your large furniture + 2 separate walk-in closets + expansive ensuite bathroom boasting a massive floating tub, separate walk-in shower, and dual sink vanity w/gold fixtures. The 2nd bedroom is massive and features its own walk-in closet. The 3rd bedroom currently serves as a wonderful office w/direct access to the backyard. The list of upgrades is very impressive and includes a permitted expansion of 808 sqft. of living space, a fully finished garage expansion with over 500 total sqft., fully insulated walls & attic, mahogany floors & doors, smoothed ceilings, recessed LED lighting, multiple USB plugs/outlets, 200 Amp electric panel, central air conditioning, ceiling fans, interior laundry room w/GE washer & dryer, ring door bell & keyless entry lock system + much, much more! This is a very rare opportunity to get a fantastic single-level floor plan with plenty of room at a very fair price. Both Stacey Middle School and Marina High School are currently rated 9 by GreatSchools! Make sure you come and see this one before it's gone!
Sold for $1,410,000
Listed by: RE/MAX Select One • Adam Rodell • Contact: 714-846-3800
Bought with: Douglas Elliman Of California
$1,410,000
5441 Stardust Dr, Huntington Beach, CA 92647
3beds
1,926sqft
Single Family Residence
Built in 1963
7,280 Square Feet Lot
$1,412,000 Zestimate®
$732/sqft
$4,147 Estimated rent
Home value
$1,412,000
$1.31M - $1.52M
$4,147/mo
Zestimate® history
Owner options
List your home for rent
$4,147/mo
Rent Zestimate®
Find your next renter with Zillow Rental Manager. Plus, with online applications, you can quickly screen prospective tenants – for free.
$4,147/mo
Rent Zestimate®
Refinance and save
$8,844/mo
Est. payment
Refinancing to a lower rate could help reduce your monthly payments and save thousands over the life of the loan.
$8,844/mo
Est. payment
Explore your selling options
Work with a Zillow partner agent
Leverage their expertise and Zillow's premium Showcase listings to get your home seen by more buyers.
Get startedList with your own agent
Get your home in front of millions of buyers by listing it on Zillow.
Learn how to do itSell it yourself
Take full control of how buyers see your home on Zillow by listing For Sale by Owner (FSBO).
List your homeWhat's special
Zillow last checked:
Listing updated:
Listed by:
Adam Rodell DRE #01238787 714-747-2117,
RE/MAX Select One
Bought with:
Breanna Lepante, DRE #01919560
Douglas Elliman Of California
Source: CRMLS,MLS#: OC26075183 Originating MLS: California Regional MLS
Originating MLS: California Regional MLSFacts & features
Interior
Bedrooms & bathrooms
- Bedrooms: 3
- Bathrooms: 2
- Full bathrooms: 2
- Main level bathrooms: 2
- Main level bedrooms: 3
Rooms
- Room types: Bedroom, Entry/Foyer, Kitchen, Laundry, Living Room, Primary Bathroom, Primary Bedroom, Office, Other, Dining Room
Primary bedroom
- Features: Primary Suite
Primary bedroom
- Features: Main Level Primary
Bedroom
- Features: Bedroom on Main Level
Bathroom
- Features: Bathroom Exhaust Fan, Bathtub, Dual Sinks, Full Bath on Main Level, Low Flow Plumbing Fixtures, Quartz Counters, Remodeled, Separate Shower, Upgraded, Vanity
Kitchen
- Features: Built-in Trash/Recycling, Kitchen Island, Pots & Pan Drawers, Quartz Counters, Remodeled, Self-closing Cabinet Doors, Self-closing Drawers, Updated Kitchen
Heating
- Central
Cooling
- Central Air
Appliances
- Included: Dishwasher, Free-Standing Range, Disposal, Gas Oven, Gas Range, Microwave, Refrigerator, Water To Refrigerator, Dryer, Washer
- Laundry: Washer Hookup, Gas Dryer Hookup, Laundry Room, See Remarks
Features
- Breakfast Bar, Ceiling Fan(s), Separate/Formal Dining Room, Open Floorplan, Pull Down Attic Stairs, Recessed Lighting, All Bedrooms Down, Bedroom on Main Level, Main Level Primary, Primary Suite, Walk-In Closet(s)
- Flooring: Carpet, See Remarks, Tile, Wood
- Windows: Double Pane Windows, ENERGY STAR Qualified Windows
- Has fireplace: No
- Fireplace features: None
- Common walls with other units/homes: No Common Walls
Interior area
- Total interior livable area: 1,926 sqft
Property
Parking
- Total spaces: 2
- Parking features: Direct Access, Garage, RV Potential
- Attached garage spaces: 2
Accessibility
- Accessibility features: No Stairs
Features
- Levels: One
- Stories: 1
- Entry location: 1
- Patio & porch: Concrete, Front Porch
- Pool features: None
- Spa features: None
- Has view: Yes
- View description: Neighborhood
Lot
- Size: 7,280 Square Feet
- Features: Near Public Transit
Details
- Parcel number: 19518211
- Special conditions: Standard
Construction
Type & style
- Home type: SingleFamily
- Architectural style: Ranch
- Property subtype: Single Family Residence
Materials
- Foundation: Slab
- Roof: Composition
Condition
- Additions/Alterations,Updated/Remodeled,Turnkey
- New construction: No
- Year built: 1963
Utilities & green energy
- Sewer: Public Sewer
- Water: Public
Community & HOA
Community
- Features: Curbs, Street Lights, Sidewalks
- Security: Carbon Monoxide Detector(s), Smoke Detector(s)
- Subdivision: Stardust (Edwards/Mcfadden) (Star)
Location
- Region: Huntington Beach
Financial & listing details
- Price per square foot: $732/sqft
- Tax assessed value: $562,749
- Annual tax amount: $6,621
- Date on market: 4/9/2026
- Cumulative days on market: 15 days
- Listing terms: Conventional,FHA,Submit,VA Loan
- Inclusions: GE Washer & Dryer, GE Refrigerator
Price history
| Date | Event | Price |
|---|---|---|
| 5/26/2026 | Sold | $1,410,000+1.1%$732/sqft |
Source:  CRMLS #OC26075183 Report a problem CRMLS #OC26075183 Report a problem | ||
| 4/24/2026 | Contingent | $1,395,000$724/sqft |
Source: CRMLS #OC26075183 Report a problem | ||
| 4/9/2026 | Listed for sale | $1,395,000+262.3%$724/sqft |
Source: CRMLS #OC26075183 Report a problem | ||
| 12/29/2009 | Sold | $385,000-18.1%$200/sqft |
Source: Public Record Report a problem | ||
| 7/25/2009 | Listing removed | $469,900$244/sqft |
Source: Cutting Edge Real Estate Svcs #P684348 Report a problem | ||
| 7/16/2009 | Price change | $469,900-1.1%$244/sqft |
Source: Cutting Edge Real Estate Svcs #P684348 Report a problem | ||
| 4/29/2009 | Listed for sale | $475,000+37.7%$247/sqft |
Source: Listhub #P684348 Report a problem | ||
| 7/3/2002 | Sold | $345,000+845.2%$179/sqft |
Source: Public Record Report a problem | ||
| 3/2/1998 | Sold | $36,500+121.2%$19/sqft |
Source: Public Record Report a problem | ||
| 3/15/1994 | Sold | $16,500$9/sqft |
Source: Public Record Report a problem | ||
Public tax history
| Year | Property taxes | Tax assessment |
|---|---|---|
| 2025 | $6,621 +14.1% | $562,749 +15.5% |
| 2024 | $5,800 +3.5% | $487,217 +2% |
| 2023 | $5,604 +1.5% | $477,664 +2% |
| 2022 | $5,519 +2.2% | $468,299 +2% |
| 2021 | $5,399 +1.2% | $459,117 +1% |
| 2020 | $5,333 | $454,410 +2% |
| 2019 | $5,333 +1.2% | $445,500 +2% |
| 2018 | $5,270 +4.1% | $436,765 +2% |
| 2017 | $5,062 | $428,201 +2% |
| 2016 | $5,062 +3.4% | $419,805 +1.5% |
| 2015 | $4,898 +4.2% | $413,500 +2% |
| 2014 | $4,699 | $405,401 +4.5% |
| 2013 | -- | $387,899 |
| 2012 | -- | $387,899 |
| 2011 | -- | $387,899 +0.8% |
| 2010 | -- | $385,000 -0.8% |
| 2009 | -- | $388,017 +2% |
| 2008 | -- | $380,409 +2% |
| 2007 | -- | $372,950 +2% |
| 2006 | -- | $365,638 +2% |
| 2005 | -- | $358,469 +2% |
| 2004 | -- | $351,441 +1.9% |
| 2003 | -- | $345,000 +89.7% |
| 2002 | -- | $181,907 +2% |
| 2001 | $1,889 -2.6% | $178,341 +2% |
| 2000 | $1,940 | $174,845 |
Find assessor info on the county website
Neighborhood: 92647
Nearby homes
- $1,176,5003 bd2 ba1.2k sqft5431 Stardust Dr, Huntington Beach, CA 92647Off Market
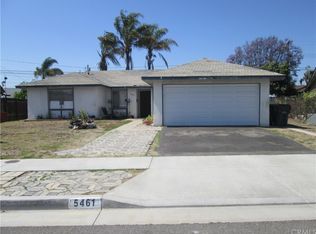
- $1,217,6004 bd2 ba1.2k sqft5461 Stardust Dr, Huntington Beach, CA 92647Off Market
- $1,138,0004 bd2 ba1.2k sqft5432 Harold Pl, Huntington Beach, CA 92647Off Market
- $1,218,5003 bd2 ba1.6k sqft5442 Harold Pl, Huntington Beach, CA 92647Off Market
- $1,114,8003 bd2 ba1.2k sqft5422 Harold Pl, Huntington Beach, CA 92647Off Market
- $1,074,1004 bd2 ba1.2k sqft5452 Harold Pl, Huntington Beach, CA 92647Off Market
- $1,357,3005 bd2 ba1.6k sqft5481 Stardust Dr, Huntington Beach, CA 92647Off Market
- $1,184,7003 bd3 ba1.2k sqft14332 Spa Dr, Huntington Beach, CA 92647Off Market
Nearby schools
GreatSchools rating
- 6/10Willmore Elementary SchoolGrades: K-6Distance: 1.7 mi
- 9/10Helen Stacey Middle SchoolGrades: 6-8Distance: 1 mi
- 9/10Marina High SchoolGrades: 9-12Distance: 1.6 mi
Schools provided by the listing agent
- Middle: Stacey
- High: Marina
Source: CRMLS. This data may not be complete. We recommend contacting the local school district to confirm school assignments for this home.
Get a cash offer in 3 minutes
Find out how much your home could sell for in as little as 3 minutes with a no-obligation cash offer.
Estimated market value
$1,412,000
Get a cash offer in 3 minutes
Find out how much your home could sell for in as little as 3 minutes with a no-obligation cash offer.
Estimated market value
$1,412,000
- California
- Orange County
- Huntington Beach
- 92647
- 5441 Stardust Dr
Nearby cities
Nearby neighborhoods
Nearby zip codes
Other Huntington Beach Topics
- Apartments for Rent in 92647
- Houses for Sale in 92647
- Houses for Rent in 92647
- 92647 Real Estate
- Huntington Beach Condos
- Houses for Sale in Huntington Beach
- Newest Listings in Huntington Beach
- Huntington Beach Home Values
- Huntington Beach Real Estate Agents
- Huntington Beach Refinance
- Huntington Beach Mortgage Rates
